
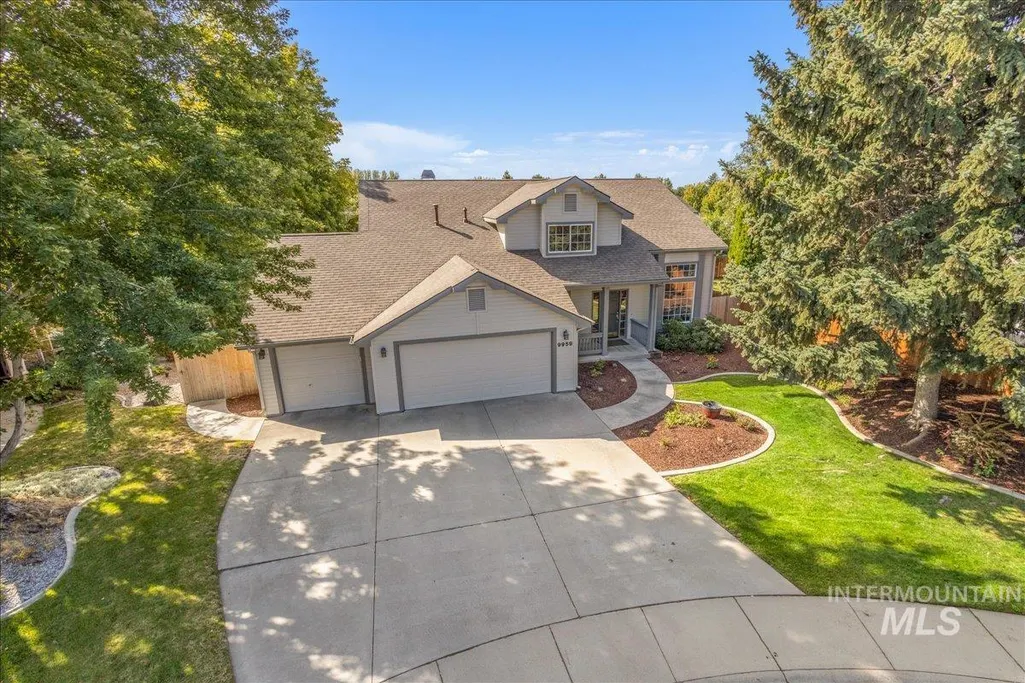
Address
9959 W Quailstone Ct., Boise, ID
Price
$ 725,000
Property Attributes
- MLS#99000421
- TypeSingle Family
- Listing Status Active
- CountyAda
- CityBoise
- NeighborhoodMill Creek Sub
- Zip83709
- Style
- Year Built1995
- Taxes$ 3489
- Price$ 725,000
- Bedrooms4
- Full Bathrooms4
- Half Bathrooms0
- Sqr Footage3134
- Lot Size0.19 Acres
Data Source:
Intermountain MLS (IMLS)
Property Description
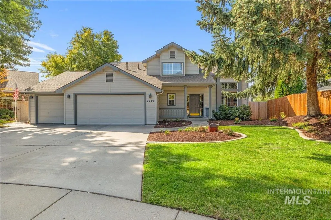
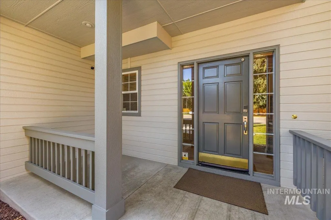
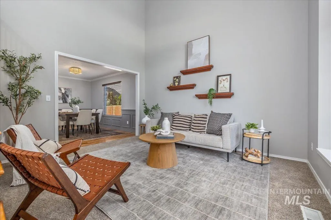
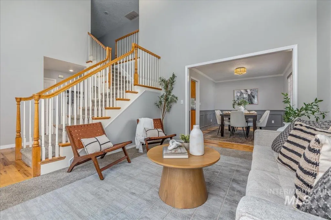
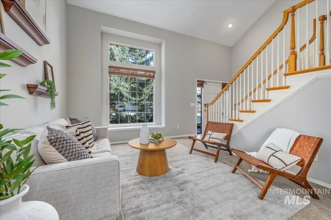
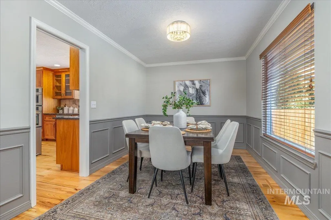
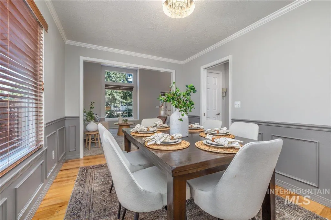
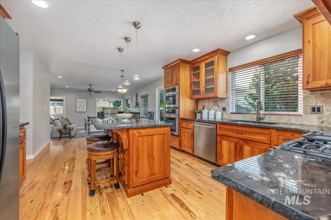
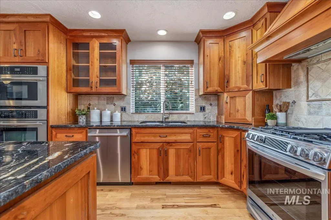
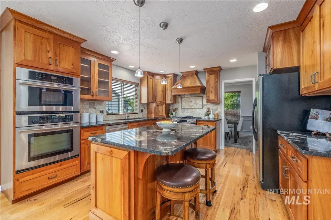
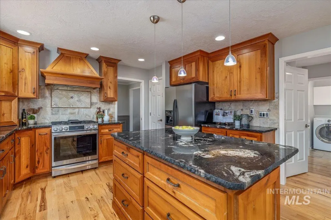
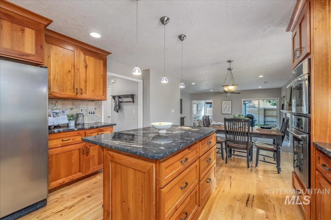
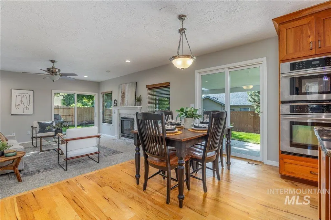
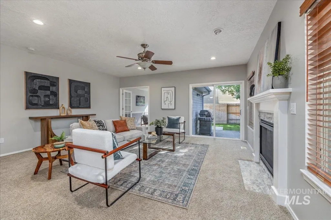
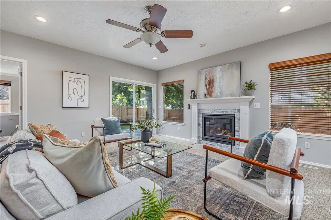
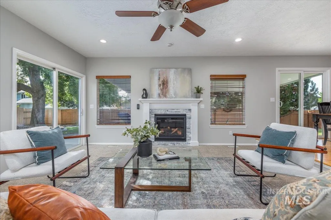
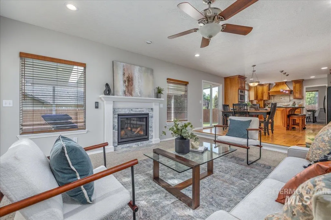
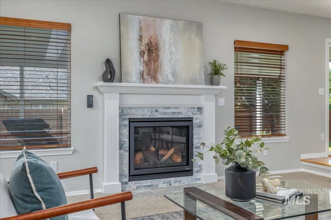
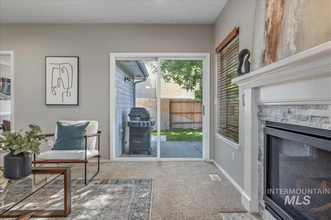
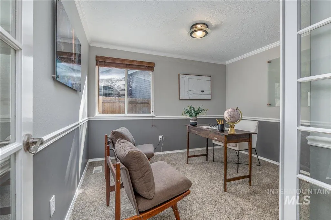
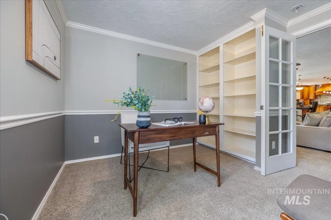
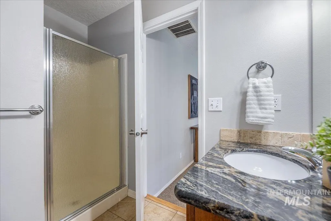
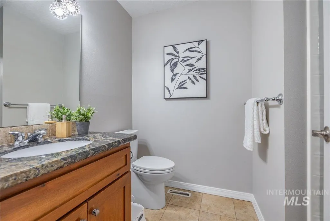
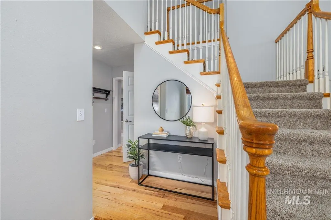
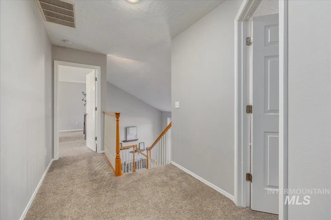
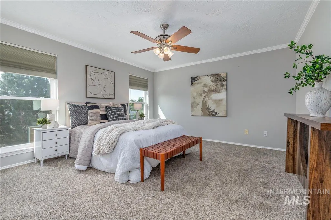
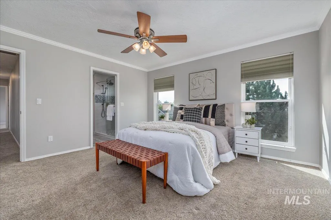
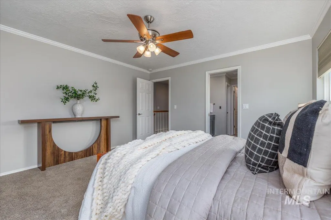
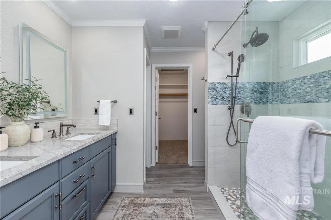
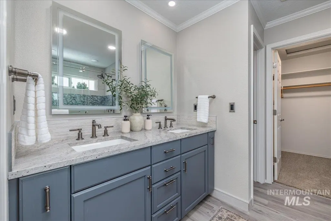
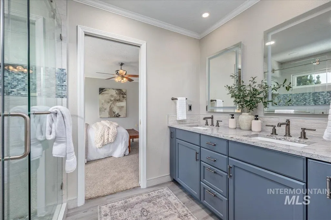
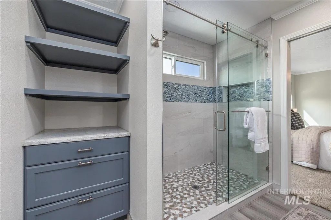
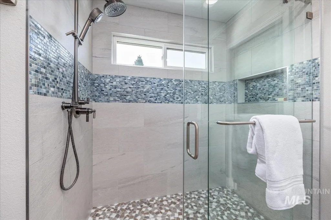
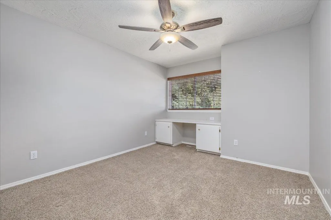
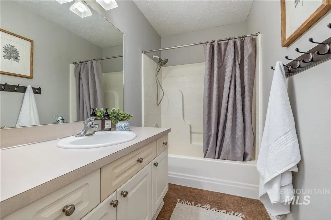
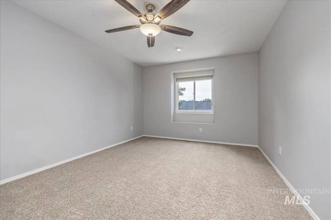
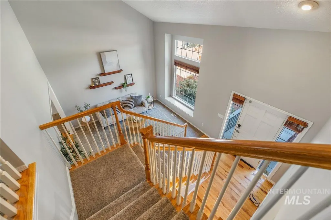
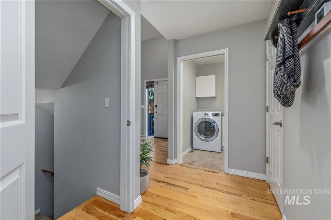
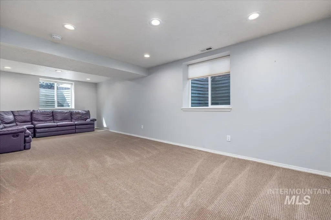
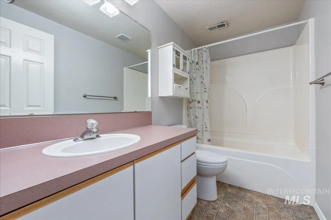
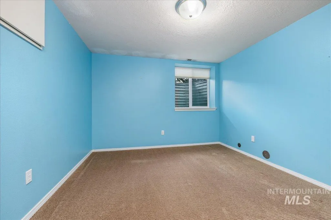
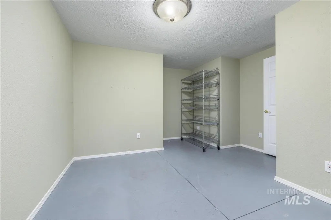
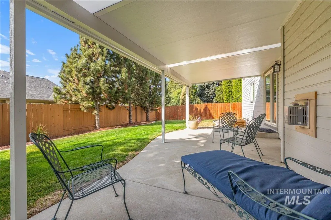
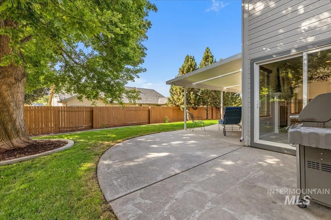
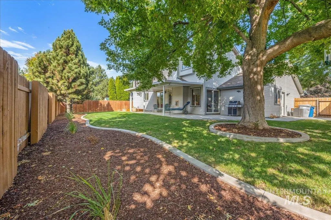
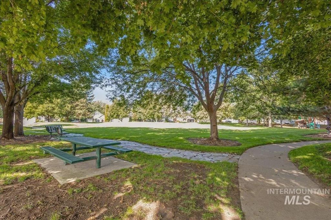
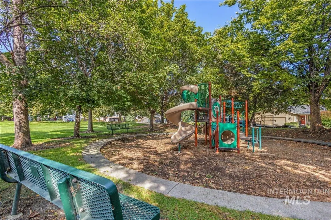
Ideally located on a cul-de-sac across from the community park in Millcreek Subdivision, this spacious two-story home with a finished lower level offers 4 bedrooms and 4 bathrooms. The main level features formal living and dining rooms, an office, a family room with a new fireplace, and a welcoming kitchen and dining area with easy access to the covered patio—perfect for entertaining and summer barbecues. The kitchen features cherry cabinetry, a new Bosch dishwasher, gas stove and built-in oven/microwave combination. Upstairs are the primary suite with an updated bathroom and two additional bedrooms with large closets. The lower level includes a recreation room, bedroom, bathroom and generous storage area previously used as a music room. Additional improvements include air conditioning, water heater, toilets, and interior and exterior paint, all updated approximately five years ago. Outside, enjoy mature landscaping, new curbing and new planter boxes ready to plant. Conveniently located in Southwest Boise with easy access to shopping, dining, recreation and destinations throughout the city.
| Elementary School | Middle School | High School |
|---|---|---|
| Maple Grove Elementary School | West Boise Jr Middle School | Borah High School |
| Price History | |
|---|---|
| 9/10/2026 | Listed $725,000 |
General Features
| Heating | Forced Air |
|---|---|
| Cooling | Central Air |
| Utilities | Cable Connected |
| Roof | Composition |
| Appliances | Gas Water Heater |
| HOA Fee | 130 |
| Garage Spaces | 3 |
| Patio/Porch Features | Covered Patio/Deck |
| Construction Materials | Frame |
| Year Built | 1995 |
| Levels | Two Story w/ Below Grade |
| Property Subtype | Single Family Residence |
| Tax Year | 2025 |
| Current Use | Single Family |
| Ownership | Fee Simple |
| Assoc Fee Paid Per | Quarterly |
| County | Ada |
| Property Type | Residential |
| HOA | true |
| Attached Garage | true |
| Subdivision Name | Mill Creek Sub |
| Garage Y/N | true |
| Status | Active |
| Directions | From Maple Grove W on Overland, S on Goldking, E on Quailstone |
| ModificationTimestamp | 2026-09-13T06:01:40.100Z |
| High School | Borah |
| City | Boise |
| High School District | Boise School District #1 |
| Lot Size Units | Acres |
| Lot Size Square Feet | 8276.4 |
| Carport Y/N | false |
| Listing Terms | Cash |
| Elementary School | Maple Grove |
| Land Lease Y/N | false |
| Tax Annual Amount | 3489.44 |
| Middle/Junior High School | West Boise Jr |
| Building Area Units | Square Feet |
| Primary Bedroom Level | Upper |
| Living Area Units | Square Feet |
| Standard Status | Active |
| Middle/Junior School District | Boise School District #1 |
| Elementary School District | Boise School District #1 |
| Virtual Tour | https://sightlinephoto.hd.pics/9959-W-Quailstone-Ct |
| Legal Description | Lot 14 Blk 3 Millcreek Sub No. 1 |
| LeasableAreaUnits | Square Feet |
| Freehold | IDX |
Interior Features
| Interior Amenities | Guest Room |
|---|---|
| Flooring | Hardwood |
| Total Fireplaces | 1 |
| Fireplace Features | One |
| Air Conditioning Y/N | true |
| Heating Y/N | true |
| Fireplace Y/N | true |
| Above Grade Finished Area | 2253 |
| Total Bedrooms | 4 |
| Below Grade Finished Area | 881 |
| Living Room Level | Main |
| Main Level Bathrooms | 1 |
| Below Grade Finished Area Unit Type | Square Feet |
| LivingAreaSource | Public Records,Agent Measured |
| Below Grade Finished Area Source | Public Records,Agent Measured |
| Above Grade Finished Area Source | Public Records,Agent Measured |
| Above Grade Finished Area Unit Type | Square Feet |
| Total Baths | 4 |
| Primary on Main | 132 |
| Second Bedroom Length | 11 |
| Second Bedroom Width | 12 |
| Bedroom 3 Area | 198 |
| Bedroom 3 Length | 11 |
| Bedroom 3 Width | 18 |
| Bedroom 4 Area | 132 |
| Bedroom 4 Length | 11 |
| Bedroom 4 Width | 12 |
| Dining Room Area | 9 |
| Dining Room Width | 14 |
| Family Room Area | 306 |
| Family Room Length | 17 |
| Living Room Area | 154 |
| Living Room Length | 11 |
| Living Room Width | 14 |
| Primary Bedroom Area | 182 |
| Primary Bedroom Length | 14 |
| Primary Bedroom Width | 13 |
| Family Room Width | 18 |
| Family Room Level | Main |
| Dining Room Level | Main |
| Dining Room Area | 126 |
| Bedroom 4 Level | Lower |
| Bedroom 3 Level | Upper |
| Second Bedroom Level | Upper |
Exterior Features
| Fencing | Full |
|---|---|
| Parking Features | Attached |
| Lot Features | Standard Lot 6000-9999 SF |
| Water Source | City Service |
| Total Parking | 3 |
| Lot Size Area | 0.19 |
| Foundation Details | Crawl Space |
| Building Area Total | 3134 |
| Lot Size Acres | 0.19 |
| Road Surface Type | Paved |
| Covered Spaces | 3 |
| Road Frontage Type | Public Road |
Amenities
- Foreclosure
- Views
- Short Sale
- New Construction
- Adult 55+
- Lease To Own
- No HOA Fees
- Furnished
- Primary On Main
- Air Conditioning
- Seller Finance
- Green
- Fixer Upper
- Horse
- Golf
- Fireplace
- Deck
- Garage
- Basement
- Pool
Property vs Single Family Average in 83709
Price
Taxes
Year Built

