
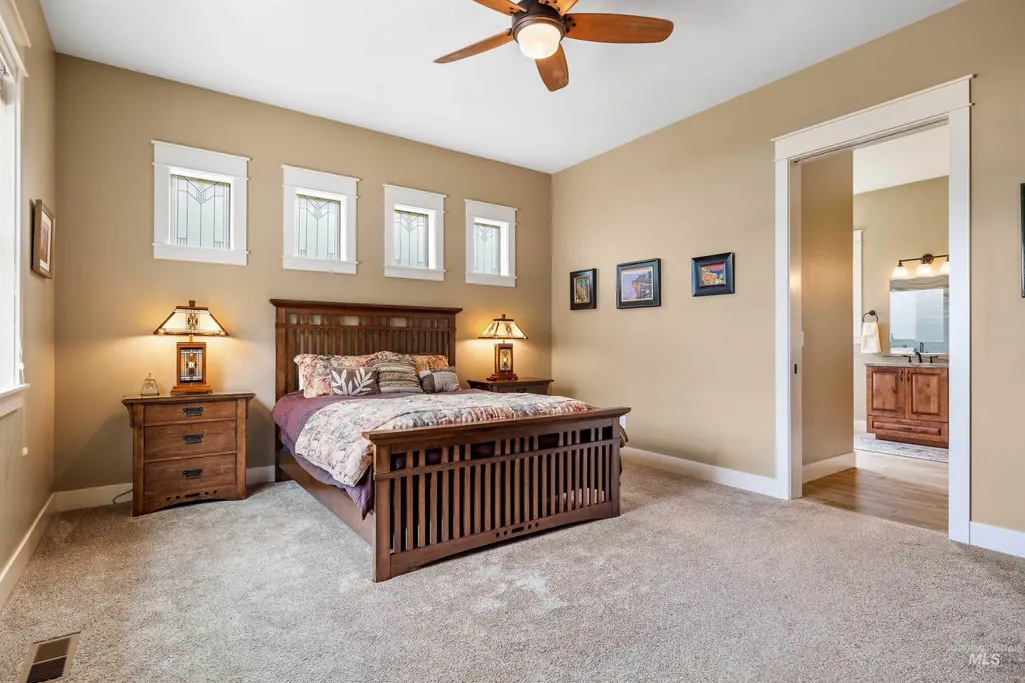
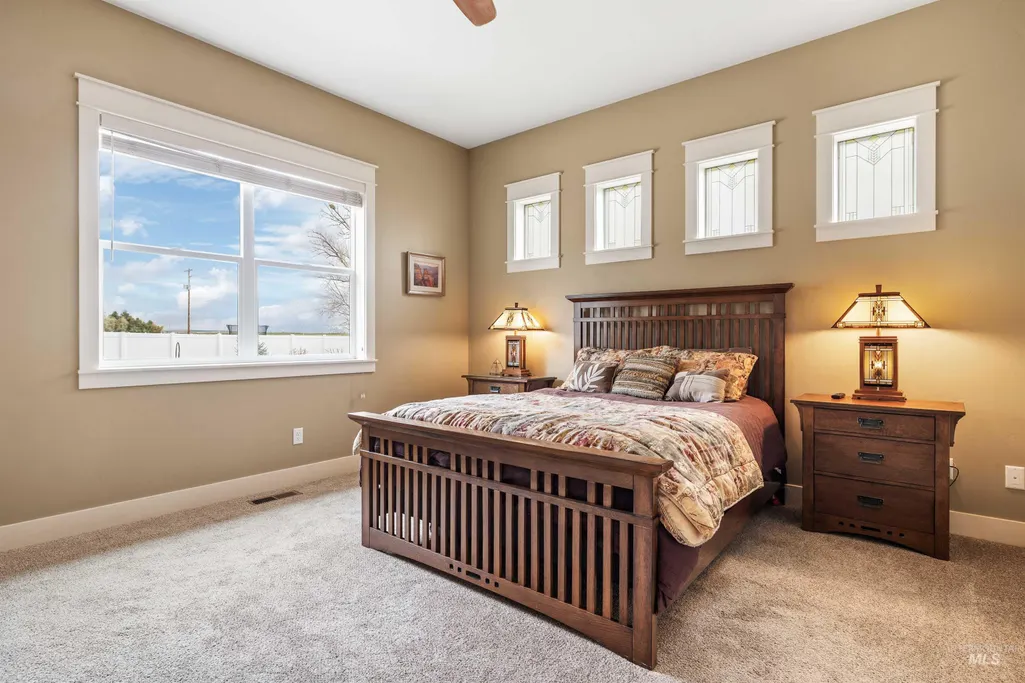
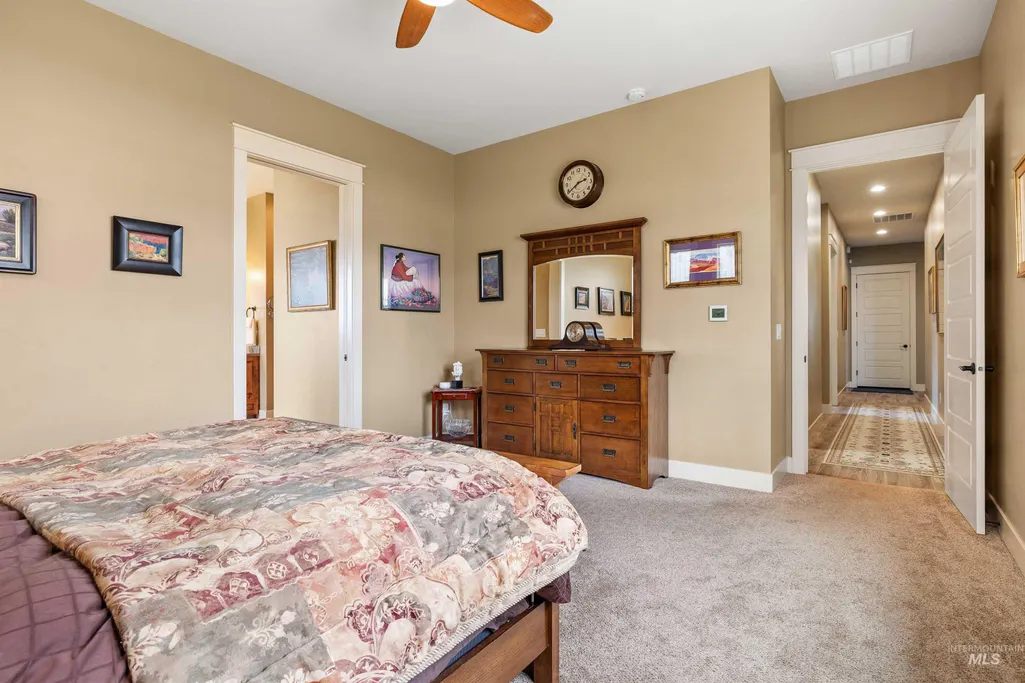
Primary on Main
Address
3610 N 3493 E, Kimberly, ID
Price
$ 1,110,000
Property Attributes
- MLS#98980913
- TypeSingle Family
- Listing Status Active
- CountyTwin Falls
- CityKimberly
- NeighborhoodMill Creek Sub
- Zip83341
- Style
- Year Built2021
- Taxes$ 4732
- Price$ 1,110,000
- Bedrooms4
- Full Bathrooms4
- Half Bathrooms0
- Sqr Footage3255
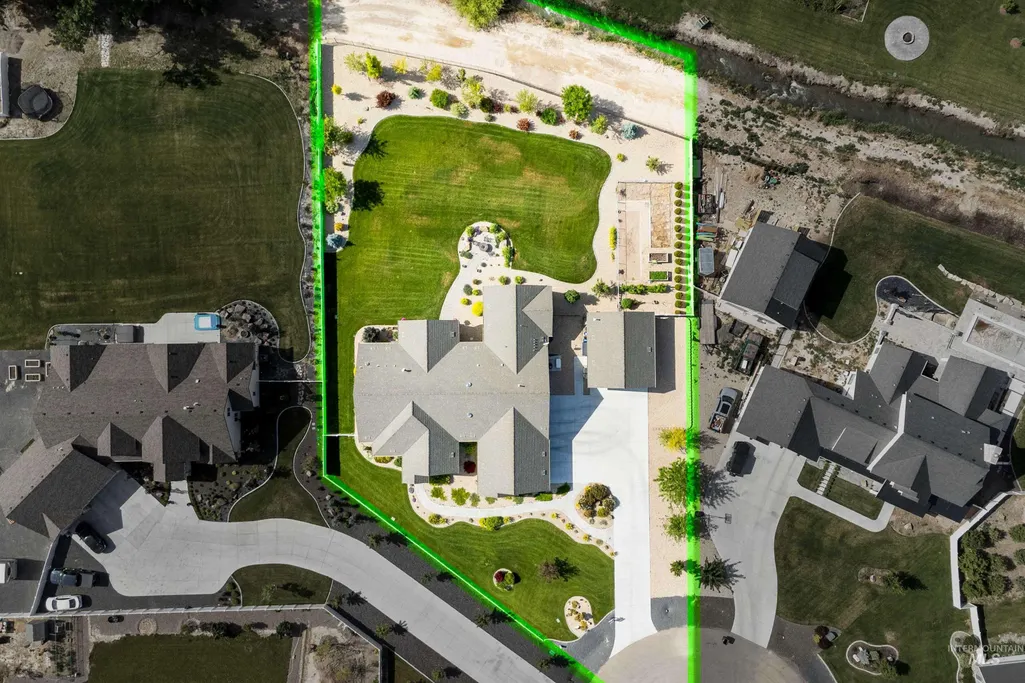
- Lot Size1.024 Acres
Data Source:
Intermountain MLS (IMLS)
Property Description
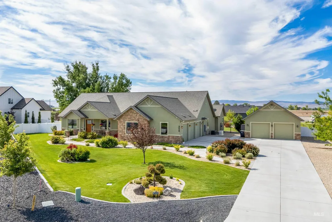
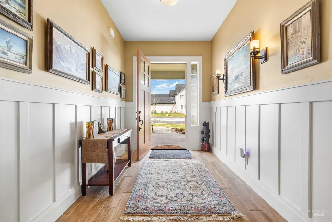
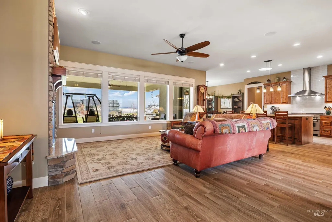
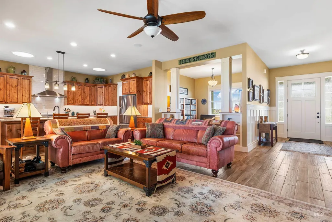
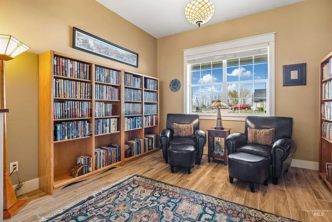
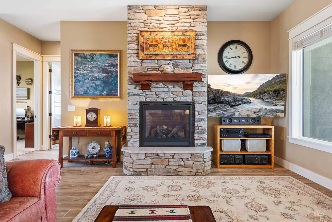
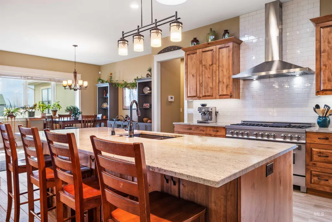
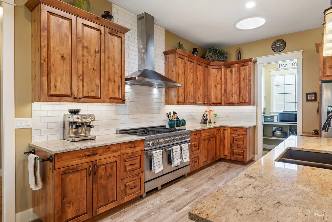
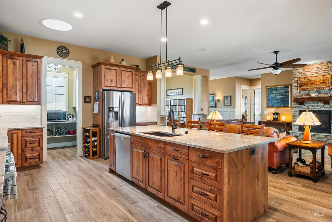
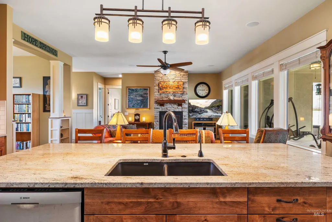
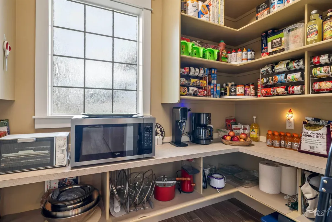
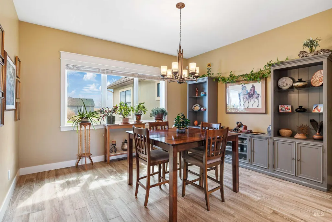
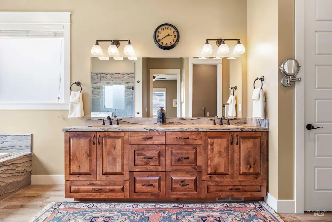
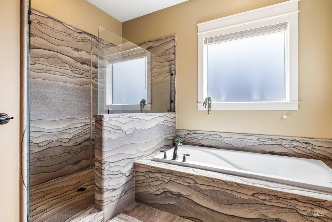
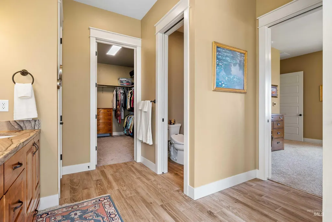
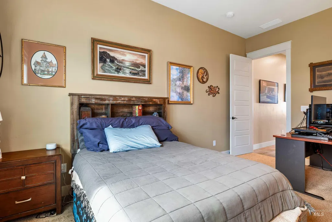
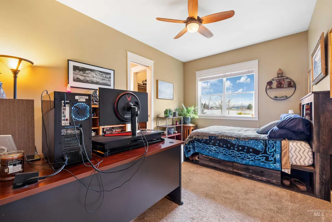
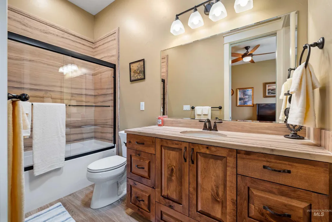
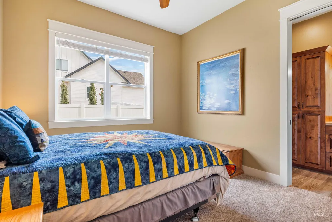
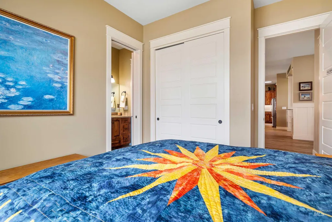
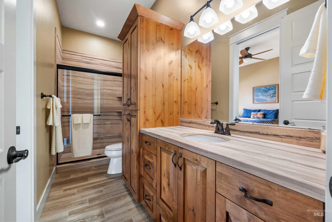
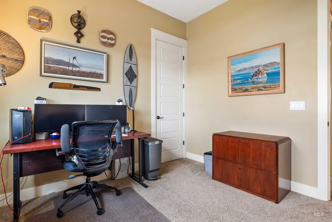
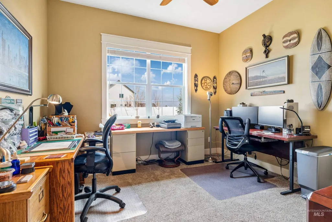
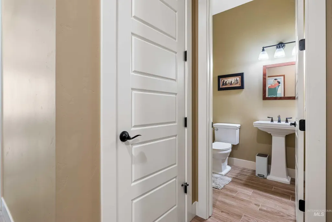
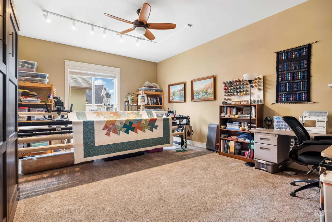
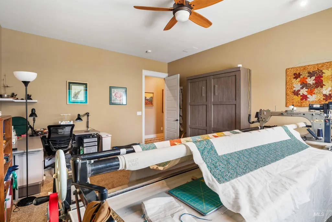
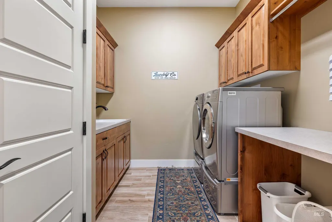
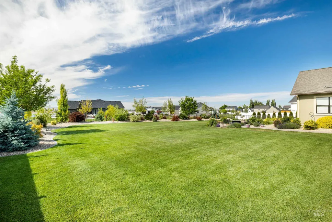
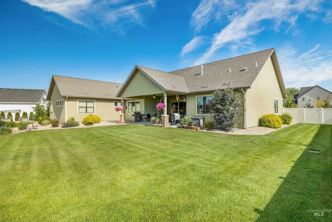
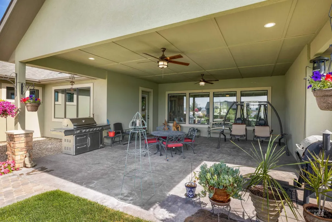
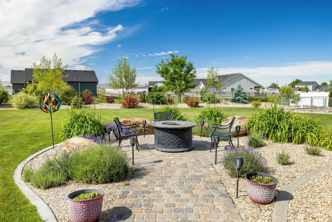
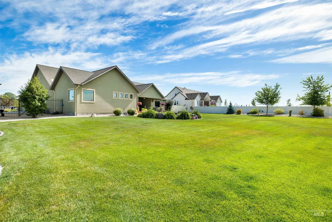
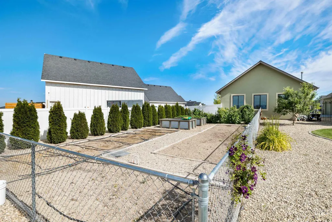
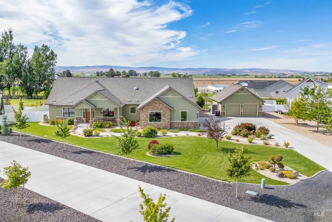
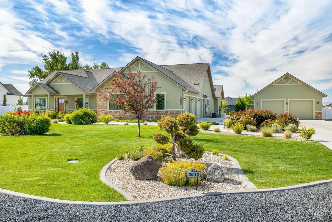
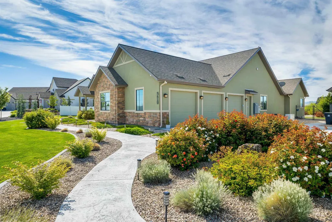
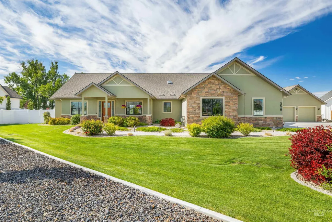
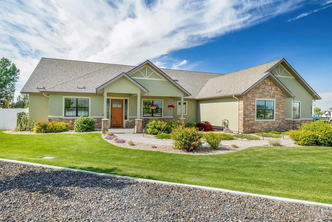
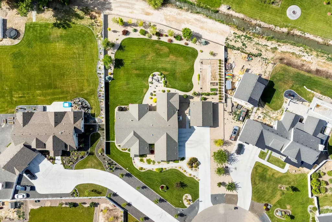
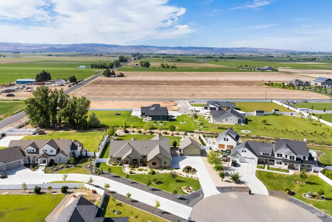
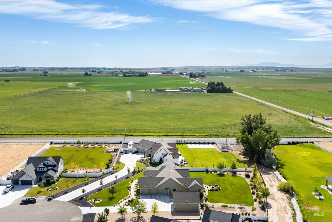
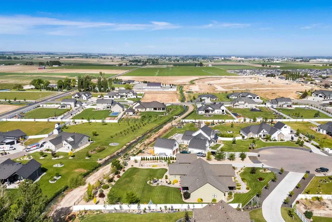
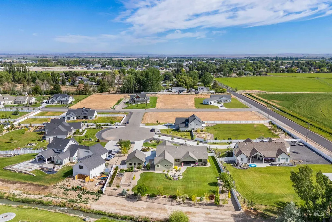
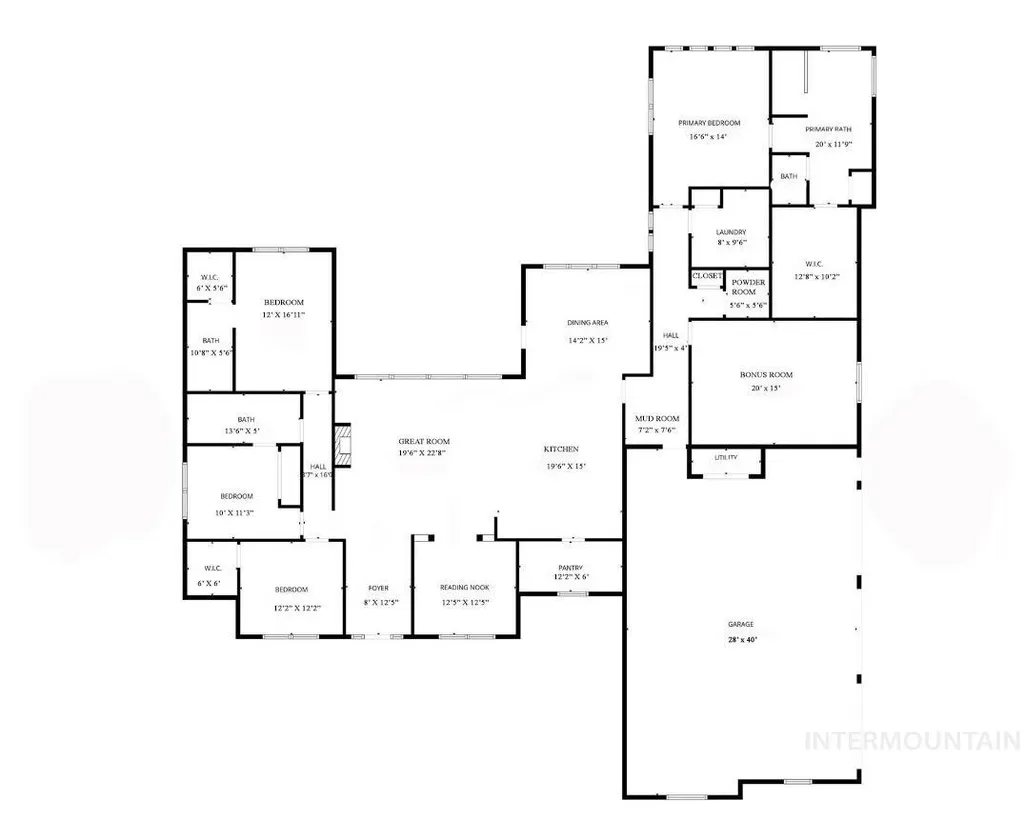
Experience the quality of modern craftsmanship in this 2021 custom home located in the Mill Creek Subdivision south of Kimberly. This single-level residence spans 3,255 square feet and is designed for an effortless flow, impressive 10-foot ceilings and 8-foot doors throughout. The central living area is anchored by a floor to ceiling stone fireplace. The kitchen is built for high-capacity utility with a DUAL FUEL professional range, granite countertops, a Bosch dishwasher, and an expansive walk-in pantry with freezer space. Knotty alder cabinetry adds a warm, consistent finish throughout. A dedicated reading nook offers a quiet space for a home library or office. The primary suite is positioned for privacy and includes a spacious walk-in closet. All bathrooms feature unique Tyvarian slate walk-in showers and tubs with matching countertops. On the opposite wing, a SECOND suite provides a private bathroom and walk-in closet, alongside two additional bedrooms. A 20x15 flex room functions perfectly as a fifth bedroom, gym, or hobby space with an adjacent half bath. The 1.02-acre lot is professionally landscaped with a stamped concrete covered patio, a paver fire pit, and a separate fenced garden area with breathtaking views of the South Hills. Storage is plentiful with an oversized 3-car attached garage PLUS a detached 2-car garage! Includes a 22KW whole-home generator!
| Elementary School | Middle School | High School |
|---|---|---|
| Kimberly Elementary School | Kimberly Middle School | Kimberly High School |
| Price History | |
|---|---|
| 4/6/2026 | Listed $1,110,000 |
General Features
| Sewer | Septic Tank |
|---|---|
| Heating | Forced Air |
| Cooling | Central Air |
| Roof | Composition |
| Appliances | Gas Water Heater |
| HOA Fee | 400 |
| Garage Spaces | 5 |
| Patio/Porch Features | Covered Patio/Deck |
| Construction Materials | Frame |
| Year Built | 2021 |
| Levels | One |
| Property Subtype | Single Family w/ Acreage |
| Tax Year | 2025 |
| Current Use | Single Family |
| Ownership | Fee Simple |
| Assoc Fee Paid Per | Annually |
| County | Twin Falls |
| Property Type | Residential |
| HOA | true |
| Attached Garage | true |
| Subdivision Name | Mill Creek Sub |
| Garage Y/N | true |
| Status | Active |
| Directions | South on 3500 E (Spring Rd), west on Ml Crk Dr, south on 3493 E. |
| ModificationTimestamp | 2026-08-06T22:05:38.100Z |
| High School | Kimberly |
| City | Kimberly |
| High School District | Kimberly School District #414 |
| Lot Size Units | Acres |
| Lot Size Square Feet | 44605.44 |
| Carport Y/N | false |
| Listing Terms | Cash |
| Elementary School | Kimberly |
| Land Lease Y/N | false |
| Tax Annual Amount | 4732.88 |
| Middle/Junior High School | Kimberly |
| Building Area Units | Square Feet |
| Primary Bedroom Level | Main |
| Living Area Units | Square Feet |
| Standard Status | Active |
| Middle/Junior School District | Kimberly School District #414 |
| Elementary School District | Kimberly School District #414 |
| Legal Description | KIMBERLY MILL CREEK SUBD LOT 4 BLOCK 2 (29-10-18 SE) |
| LeasableAreaUnits | Square Feet |
| Freehold | IDX |
Interior Features
| Interior Amenities | Bath-Master |
|---|---|
| Flooring | Tile |
| Total Fireplaces | 1 |
| Fireplace Features | One |
| Air Conditioning Y/N | true |
| Heating Y/N | true |
| Fireplace Y/N | true |
| Above Grade Finished Area | 3255 |
| Total Bedrooms | 4 |
| Main Level Bedrooms | 4 |
| Main Level Bathrooms | 3 |
| Below Grade Finished Area Unit Type | Square Feet |
| LivingAreaSource | Public Records |
| Below Grade Finished Area Source | Public Records |
| Above Grade Finished Area Source | Public Records |
| Above Grade Finished Area Unit Type | Square Feet |
| Total Baths | 4 |
| Bedroom 4 Level | Main |
| Bedroom 3 Level | Main |
| Second Bedroom Level | Main |
Exterior Features
| Fencing | Full |
|---|---|
| Parking Features | Attached |
| Lot Features | 1 - 4.99 AC |
| Water Source | Well |
| Total Parking | 5 |
| Lot Size Area | 1.024 |
| Foundation Details | Crawl Space |
| Building Area Total | 3255 |
| Lot Dimensions | 251x175 |
| Lot Size Acres | 1.024 |
| Covered Spaces | 5 |
Amenities
- Foreclosure
- Views
- Short Sale
- New Construction
- Adult 55+
- Lease To Own
- No HOA Fees
- Furnished
- Primary On Main
- Air Conditioning
- Seller Finance
- Green
- Fixer Upper
- Horse
- Golf
- Fireplace
- Deck
- Garage
- Basement
- Pool
Property vs Single Family Average in 83341
Price
Taxes
Year Built

