
Primary on Main - Eco Friendly

Address
11672 N 23rd Ave, Boise, ID
Price
$ 670,000
Property Attributes
- MLS#99000994
- TypeSingle Family
- Listing Status New
- CountyAda
- CityBoise
- NeighborhoodCartwright Ranch
- Zip83714
- Style
- Year Built2021
- Taxes$ 3987
- Price$ 670,000
- Bedrooms3
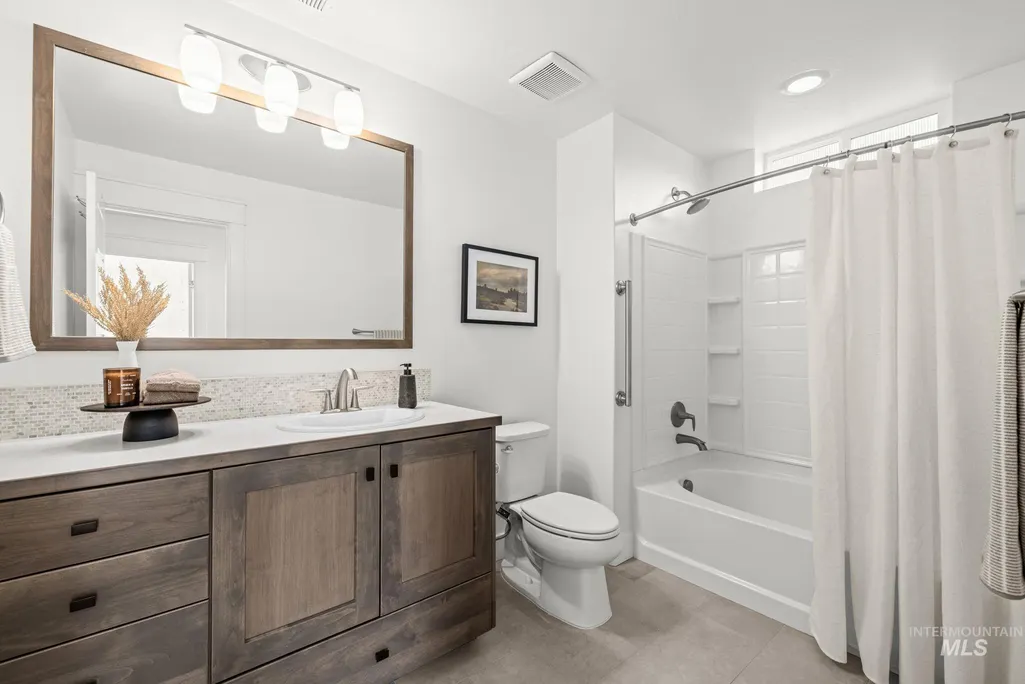
- Full Bathrooms3
- Half Bathrooms0
- Sqr Footage2090
- Lot Size0.103 Acres
Data Source:
Intermountain MLS (IMLS)
Property Description
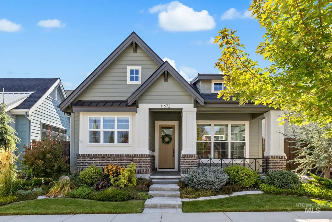
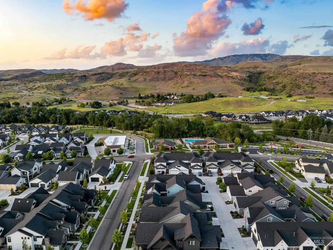
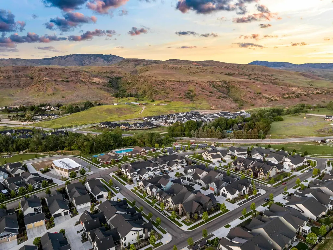
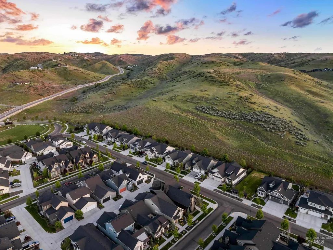
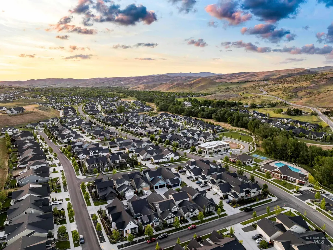
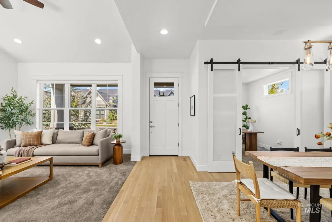
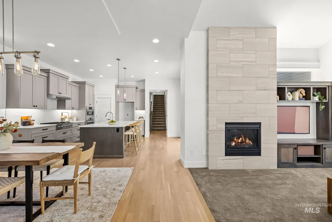
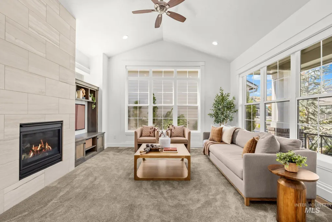
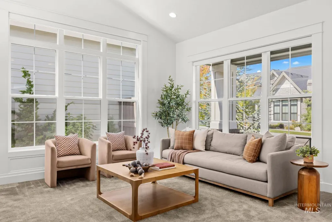
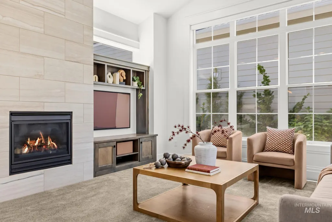
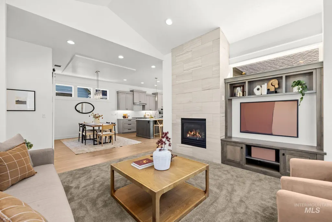
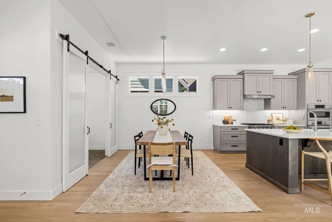
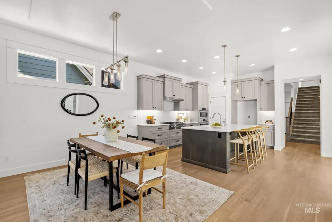
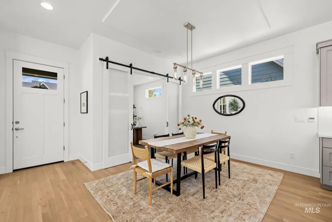
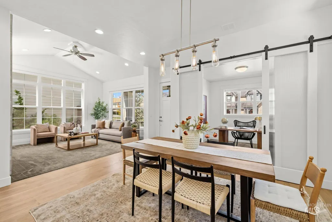
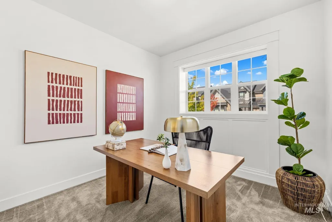
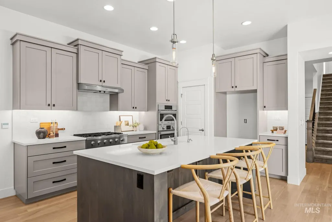
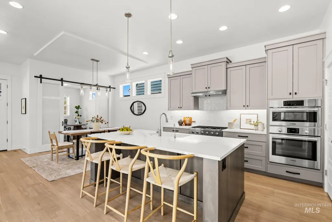
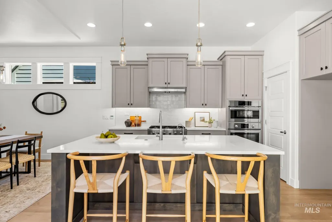
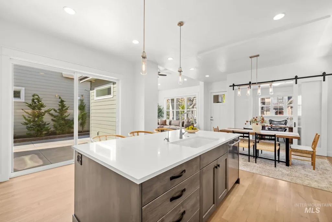
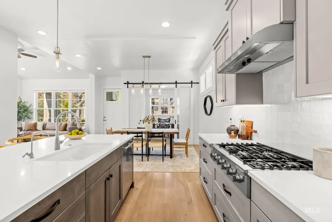
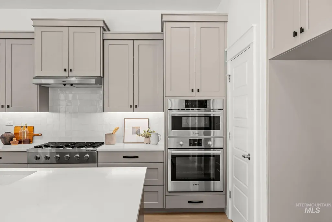
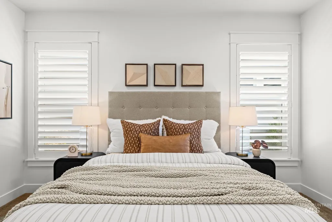
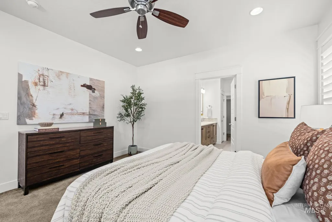
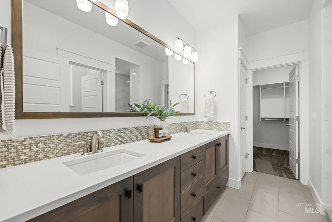
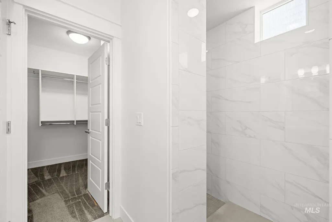
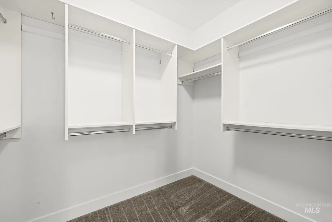
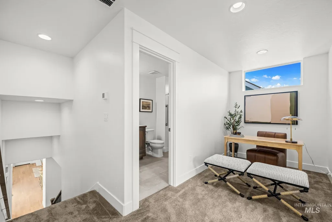
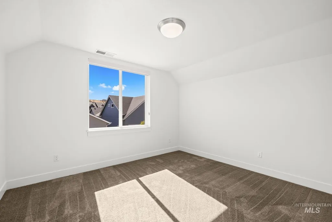
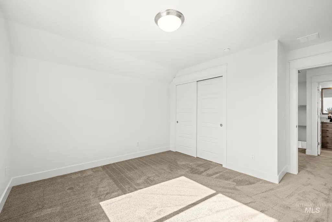
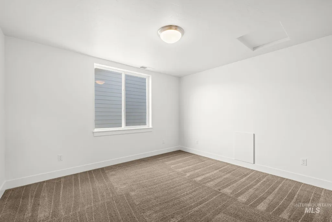
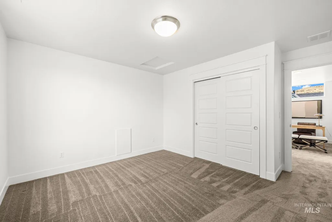
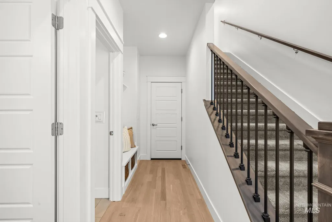
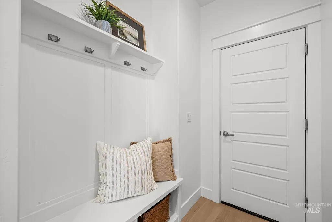
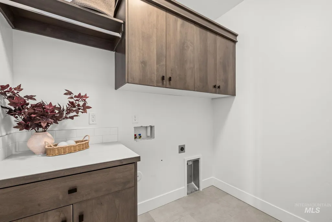
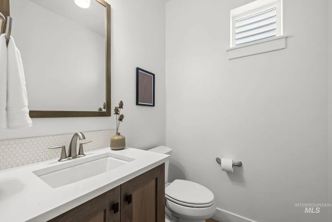
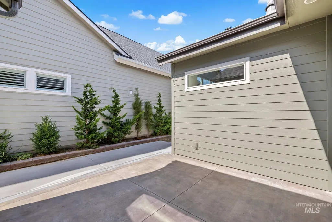
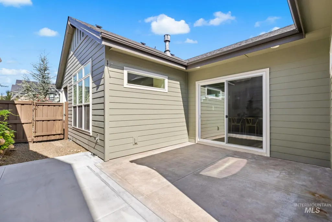
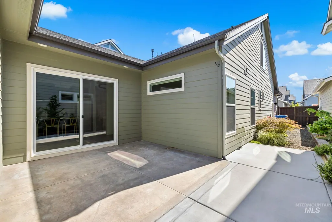
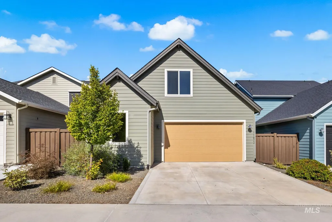
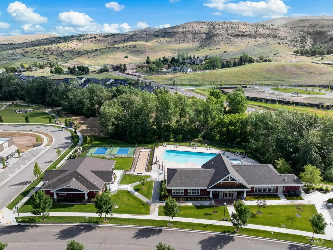
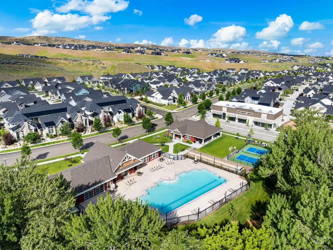
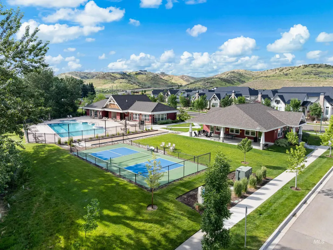
Set along a quiet street in Cartwright Ranch, this thoughtfully designed home offers a refined, low-maintenance lifestyle in one of Northwest Boise’s most desirable foothills communities. The neighborhood pool, clubhouse, fitness center, and an extensive network of hiking and biking trails are all just moments away, making it easy to enjoy an active lifestyle while keeping everyday living remarkably simple. Inside, tall ceilings and generous windows create a bright, airy feel throughout the open living spaces. The great room is anchored by a handsome fireplace and custom built-ins, while the adjoining kitchen features a generous island, ample cabinetry, walk-in pantry, gas range, and an easy connection to the dining area. The main-level primary suite provides privacy and convenience, complemented by a dedicated office for work, reading, or additional flex space. Upstairs, two bedrooms and a versatile loft offer comfortable separation for family or guests. An oversized two-car garage includes dedicated workshop space while still accommodating two full-size vehicles. Outside, a private courtyard-style patio provides an intimate setting for morning coffee, quiet evenings, or casual entertaining without the upkeep of a large yard. With open space, trails, recreation, and neighborhood amenities close at hand, the home captures the relaxed, connected lifestyle that makes Cartwright Ranch
| Elementary School | Middle School | High School |
|---|---|---|
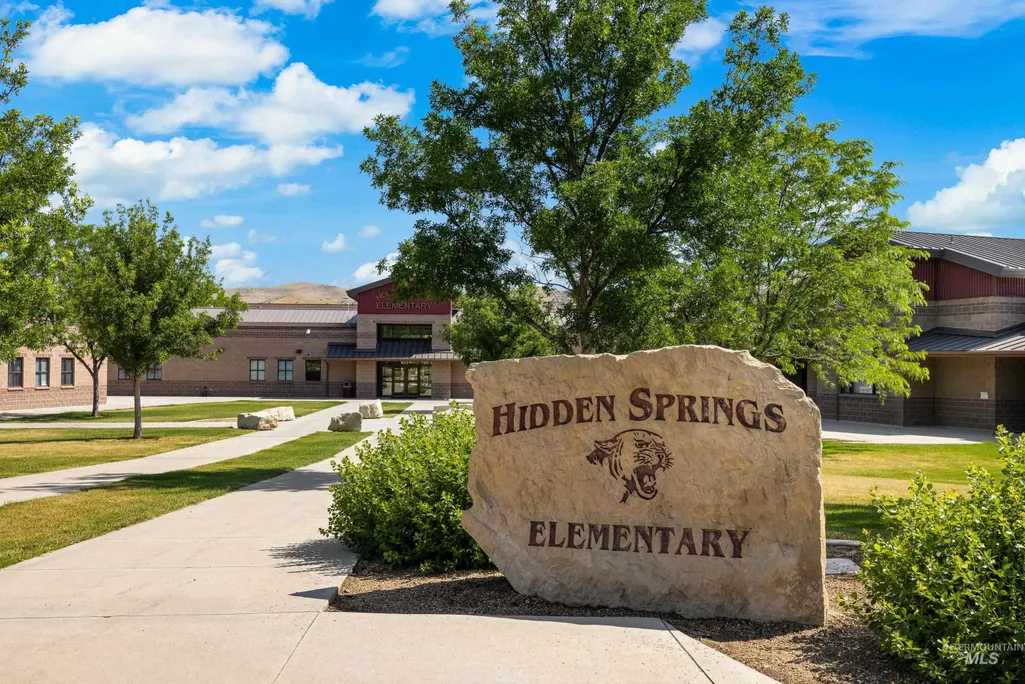
| Hidden Springs Elementary School | Hillside Middle School | Boise High School |
| Price History | |
|---|---|
| 9/16/2026 | Listed $670,000 |
General Features
| Heating | Forced Air |
|---|---|
| Cooling | Central Air |
| Utilities | Sewer Connected |
| Roof | Composition |
| Appliances | Gas Water Heater |
| HOA Fee | 290 |
| Garage Spaces | 2 |
| Patio/Porch Features | Covered Patio/Deck |
| Pool Features | Community |
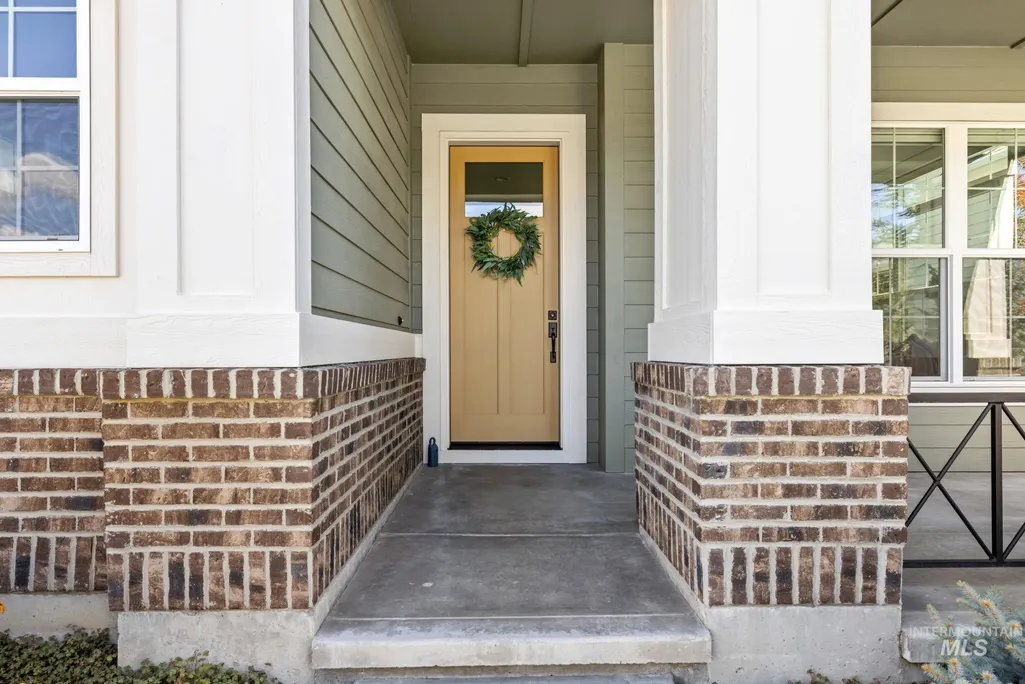
| Construction Materials | Stone |
| Year Built | 2021 |
| Levels | Two |
| Property Subtype | Single Family Residence |
| Tax Year | 2025 |
| Current Use | Single Family |
| Ownership | Fee Simple,Fractional Ownership: No |
| Assoc Fee Paid Per | Quarterly |
| County | Ada |
| Property Type | Residential |
| HOA | true |
| Attached Garage | true |
| Subdivision Name | Cartwright Ranch |
| Garage Y/N | true |
| Green Indoor Air Quality | Low/No VOC Paint |
| Status | New |
| Directions | N Cartwright Rd, West on Hidden Springs, S on 23rd |
| ModificationTimestamp | 2026-09-16T18:28:15.100Z |
| High School | Boise |
| City | Boise |
| High School District | Boise School District #1 |
| Zoning Description | Ada County-PC |
| Lot Size Units | Acres |
| Lot Size Square Feet | 4486.68 |
| Carport Y/N | false |
| Listing Terms | Cash |
| Green Building Verification Type | HERS Index Score |
| Elementary School | Hidden Springs |
| Land Lease Y/N | false |
| Tax Annual Amount | 3987.14 |
| Middle/Junior High School | Hillside |
| Building Area Units | Square Feet |
| Primary Bedroom Level | Main |
| Living Area Units | Square Feet |
| Builder Name | Brighton Homes, Inc. |
| Standard Status | Active |
| Middle/Junior School District | Boise School District #1 |
| Elementary School District | Boise School District #1 |
| Legal Description | LOT 03 BLOCK 07 NEVILLE RANCH TOWN CENTER SUB |
| LeasableAreaUnits | Square Feet |
| Freehold | IDX |
Interior Features
| Interior Amenities | Bath-Master |
|---|---|
| Flooring | Hardwood |
| Total Fireplaces | 1 |
| Fireplace Features | One |
| Kitchen Level | Main |
| Air Conditioning Y/N | true |
| Heating Y/N | true |
| Fireplace Y/N | true |
| Above Grade Finished Area | 2090 |
| Total Bedrooms | 3 |
| Main Level Bedrooms | 1 |
| Main Level Bathrooms | 1 |
| Below Grade Finished Area Unit Type | Square Feet |
| LivingAreaSource | Plans |
| Below Grade Finished Area Source | Plans |
| Above Grade Finished Area Source | Plans |
| Above Grade Finished Area Unit Type | Square Feet |
| Total Baths | 3 |
| Kitchen Area | 154 |
| Kitchen Length | 14 |
| Kitchen Width | 11 |
| Primary on Main | 143 |
| Second Bedroom Length | 13 |
| Second Bedroom Width | 11 |
| Bedroom 3 Area | 143 |
| Bedroom 3 Length | 13 |
| Bedroom 3 Width | 11 |
| Family Room Area | 224 |
| Family Room Length | 16 |
| Primary Bedroom Area | 196 |
| Primary Bedroom Length | 14 |
| Primary Bedroom Width | 14 |
| Family Room Width | 14 |
| Family Room Level | Main |
| Bedroom 3 Level | Upper |
| Second Bedroom Level | Upper |
Exterior Features
| Fencing | Full |
|---|---|
| Parking Features | Attached |
| Lot Features | Sm Lot 5999 SF |
| Water Source | City Service |
| Total Parking | 2 |
| Lot Size Area | 0.103 |
| Building Area Total | 2090 |
| Lot Dimensions | 111x40 |
| Lot Size Acres | 0.103 |
| Road Surface Type | Paved |
| Covered Spaces | 2 |
| Road Frontage Type | Public Road |
Amenities
- Foreclosure
- Views
- Short Sale
- New Construction
- Adult 55+
- Lease To Own
- No HOA Fees
- Furnished
- Primary On Main
- Air Conditioning
- Seller Finance
- Green
- Fixer Upper
- Horse
- Golf
- Fireplace
- Deck
- Garage
- Basement
- Pool
Property vs Single Family Average in 83714
Price
Taxes
Year Built

