
Open House Sun, Sep 20th 12:00 PM - 03:00 PM - Primary on Main


Address
18080 N Treeline Ave, Nampa, ID
Price
$ 795,000
Property Attributes
- MLS#98999927
- TypeSingle Family
- Listing Status Active
- CountyCanyon
- CityNampa
- NeighborhoodTimberlake
- Zip83687
- Style
- Year Built2019
- Taxes$ 3929
- Price$ 795,000
- Bedrooms3
- Full Bathrooms3
- Half Bathrooms0
- Sqr Footage2378
- Lot Size0.24 Acres
Data Source:
Intermountain MLS (IMLS)
Property Description
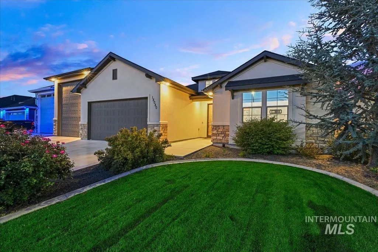
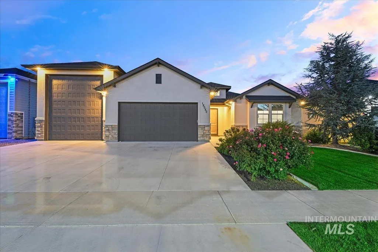
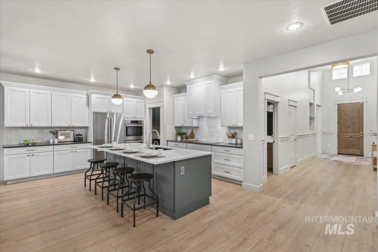
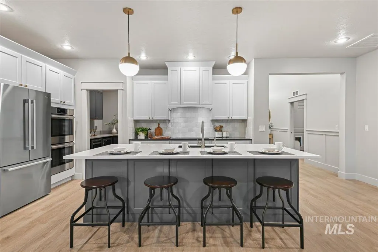
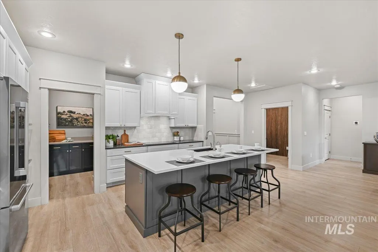
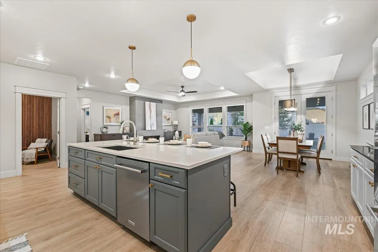
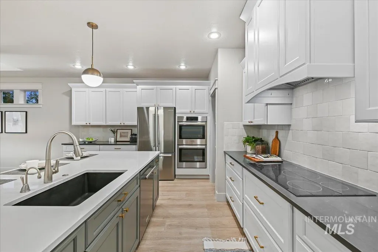
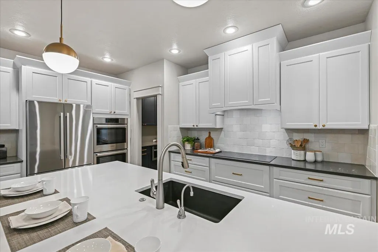
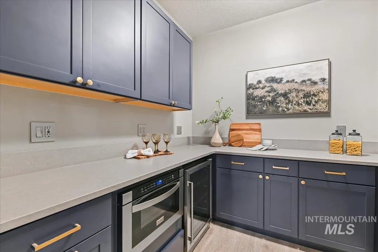
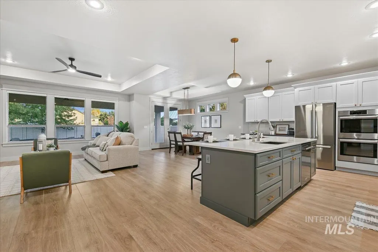
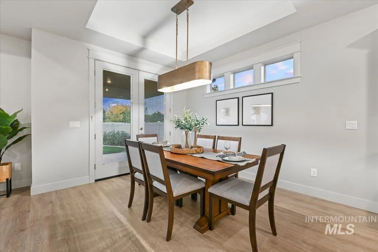
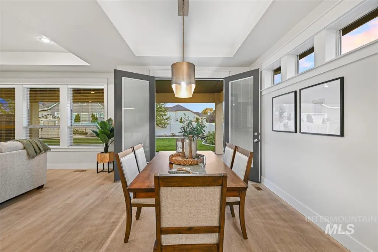
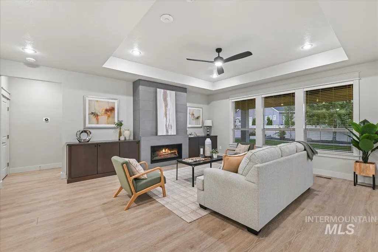
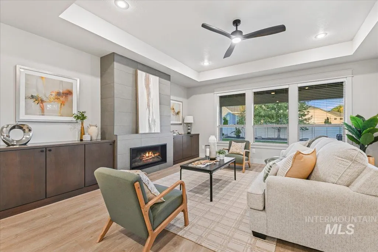
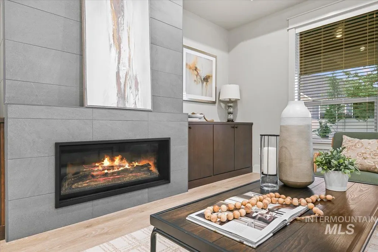
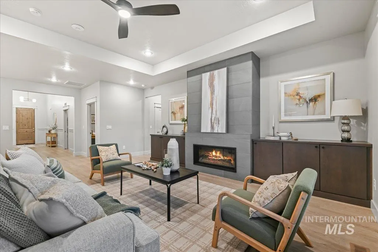
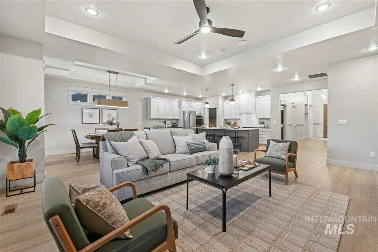
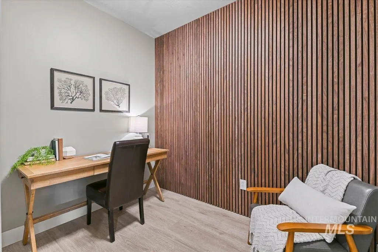
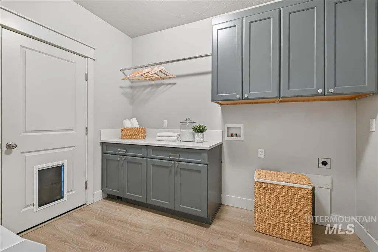
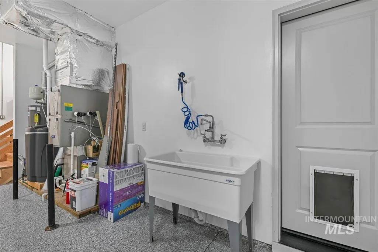
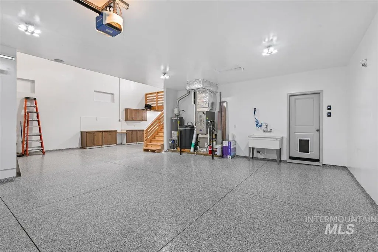
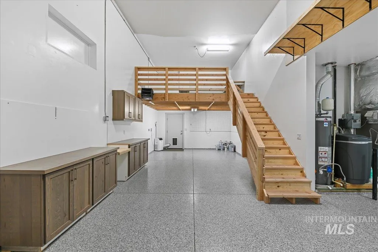
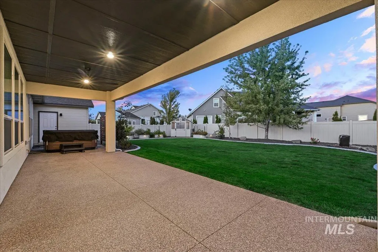
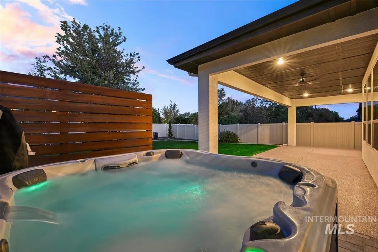
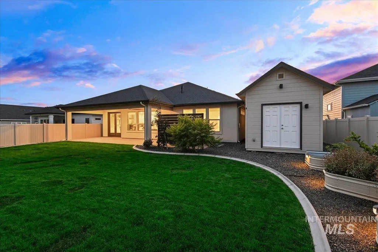
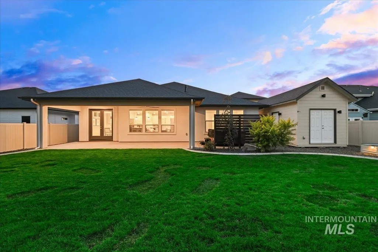
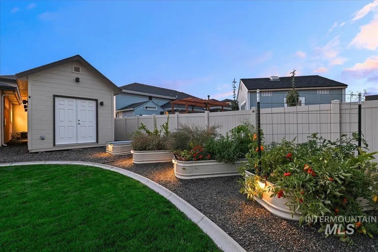
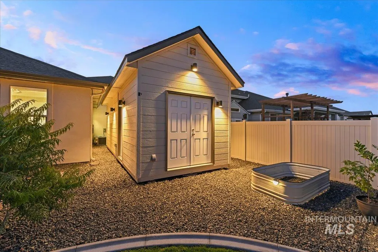
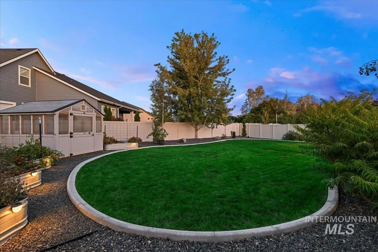
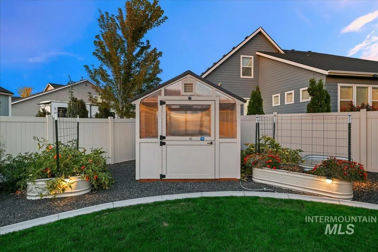
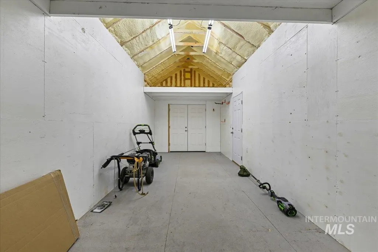
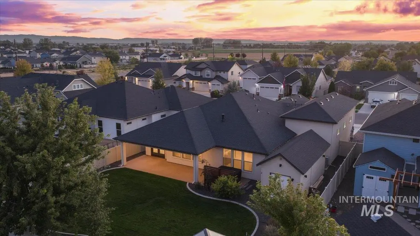
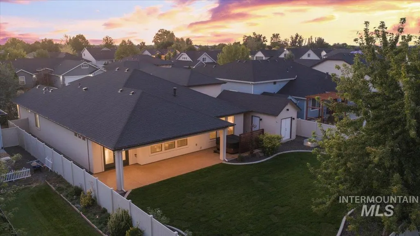
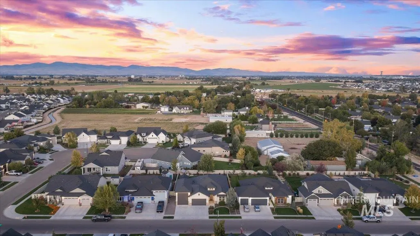
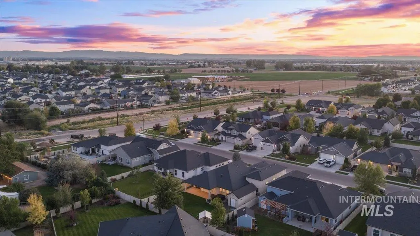
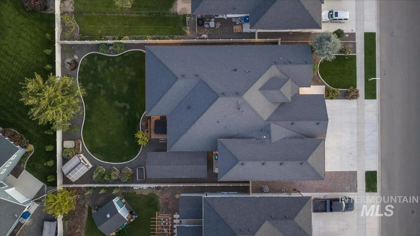
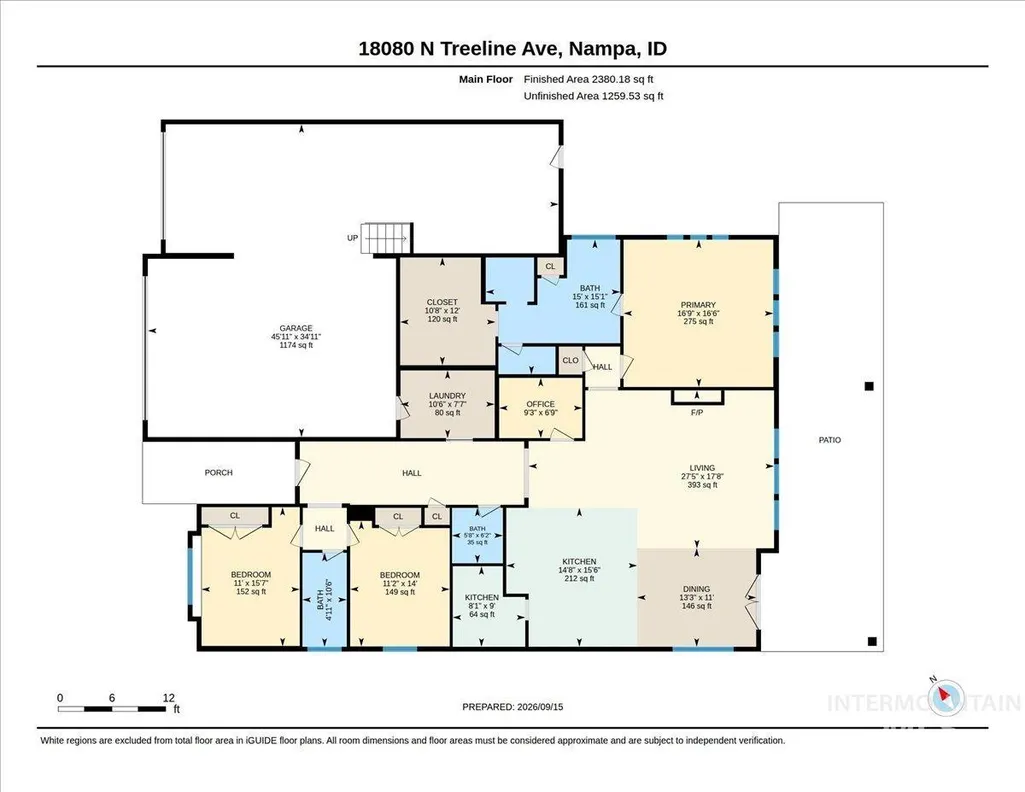
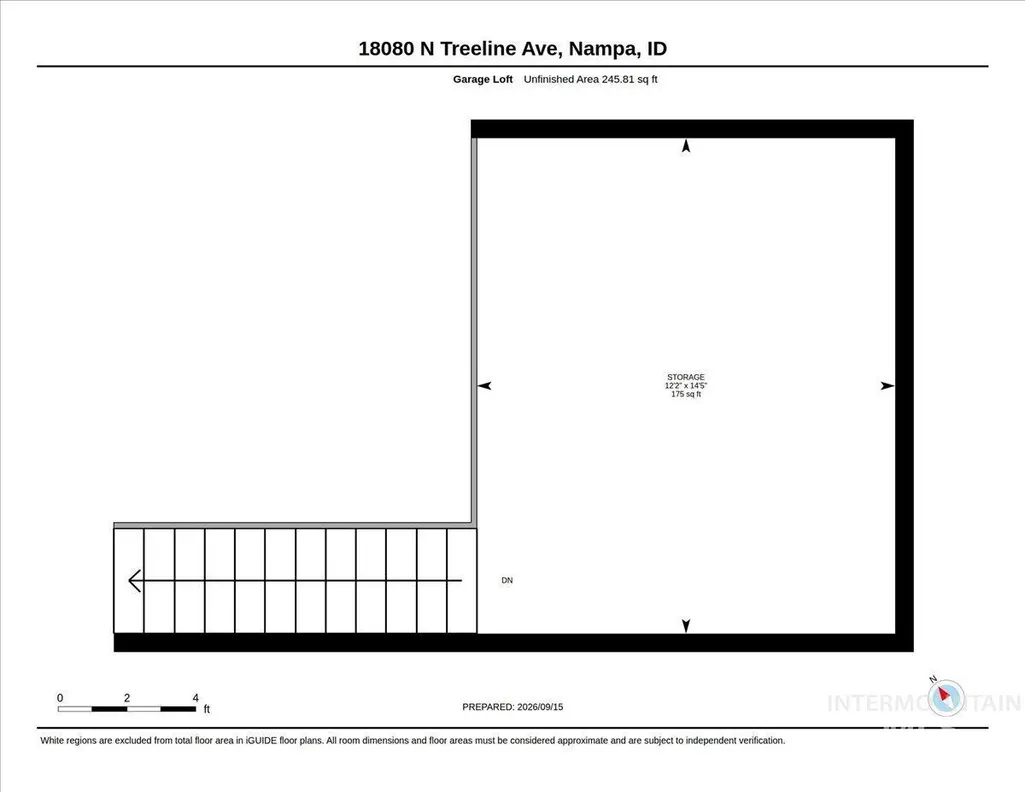
Searching for a quality move-in ready home that can handle your lifestyle, hobbies & recreational toys? This one delivers! The impressive 45' RV bay offers room for an RV, vehicle lifts, boats, or a serious workshop, while the robust loft adds even more options. A separate 10x26 extra-tall shed is insulated and has power —ideal for woodworking, equipment or overflow storage. Inside, you’ll benefit from major updates completed within the past 3yrs including a complete kitchen & pantry cabinet/appliance update, ceramic-coated LVP flooring, new great room features like a striking linear fireplace w/floor-to-ceiling surround, & a refreshed yard w/greenhouse & garden boxes. The split-bedroom design w/east-facing covered patio also has an office w/acoustic panels added for those work-from-home conference calls or just a quiet place to focus. With access to the freeway, restaurants & shopping all within 10 minutes -- this home provides a rare combination of quality, livability, & serious storage at this price point!
| Elementary School | Middle School | High School |
|---|---|---|
| Warhawk Elementary School | Sage Valley Middle School | Ridgevue High School |
| Price History | |
|---|---|
| 9/17/2026 | Listed $795,000 |
General Features
| Heating | Forced Air |
|---|---|
| Cooling | Central Air |
| Utilities | Sewer Connected |
| Roof | Composition |
| Appliances | Gas Water Heater |
| HOA Fee | 500 |
| Garage Spaces | 4 |
| Patio/Porch Features | Covered Patio/Deck |
| Construction Materials | Concrete |
| Year Built | 2019 |
| Levels | One |
| Property Subtype | Single Family Residence |
| Tax Year | 2025 |
| Current Use | Single Family |
| Ownership | Fee Simple |
| Assoc Fee Paid Per | Annually |
| County | Canyon |
| Property Type | Residential |
| HOA | true |
| Attached Garage | true |
| Subdivision Name | Timberlake |
| Garage Y/N | true |
| Other Structures | Storage Shed |
| Status | Active |
| Directions | From I-84: N Franklin, W Ustick, N Treeline From Hwy 20/26: S Madison, E Ustick, N Treeline |
| ModificationTimestamp | 2026-09-18T13:59:23.500Z |
| High School | Ridgevue |
| City | Nampa |
| High School District | Vallivue School District #139 |
| Lot Size Units | Acres |
| Lot Size Square Feet | 10454.4 |
| Carport Y/N | false |
| Listing Terms | Cash |
| Elementary School | Warhawk |
| Land Lease Y/N | false |
| Tax Annual Amount | 3929 |
| Middle/Junior High School | Sage Valley |
| Property Condition | Updated/Remodeled |
| Virtual Tour | https://unbranded.youriguide.com/18080_n_treeline_ave_nampa_id/ |
| Building Area Units | Square Feet |
| Primary Bedroom Level | Main |
| Living Area Units | Square Feet |
| Builder Name | Brookstone Custom Homes |
| Standard Status | Active |
| Middle/Junior School District | Vallivue School District #139 |
| Elementary School District | Vallivue School District #139 |
| Virtual Tour | https://youriguide.com/18080_n_treeline_ave_nampa_id/ |
| Legal Description | Lot 15, Block 2, Timberlake Subdivision, according to the plat thereof, filed in Book 47 of Plats at Page(s) 9, records of Canyon County, Idaho. |
| LeasableAreaUnits | Square Feet |
| Freehold | IDX |
Interior Features
| Interior Amenities | Bath-Master |
|---|---|
| Flooring | Tile |
| Total Fireplaces | 1 |
| Fireplace Features | One |
| Kitchen Level | Main |
| Air Conditioning Y/N | true |
| Heating Y/N | true |
| Fireplace Y/N | true |
| Above Grade Finished Area | 2378 |
| Laundry Features | Gas Dryer Hookup |
| Total Bedrooms | 3 |
| Main Level Bedrooms | 3 |
| Main Level Bathrooms | 2 |
| Below Grade Finished Area Unit Type | Square Feet |
| LivingAreaSource | Public Records |
| Below Grade Finished Area Source | Public Records |
| Above Grade Finished Area Source | Public Records |
| Above Grade Finished Area Unit Type | Square Feet |
| Total Baths | 3 |
| Primary on Main | 165 |
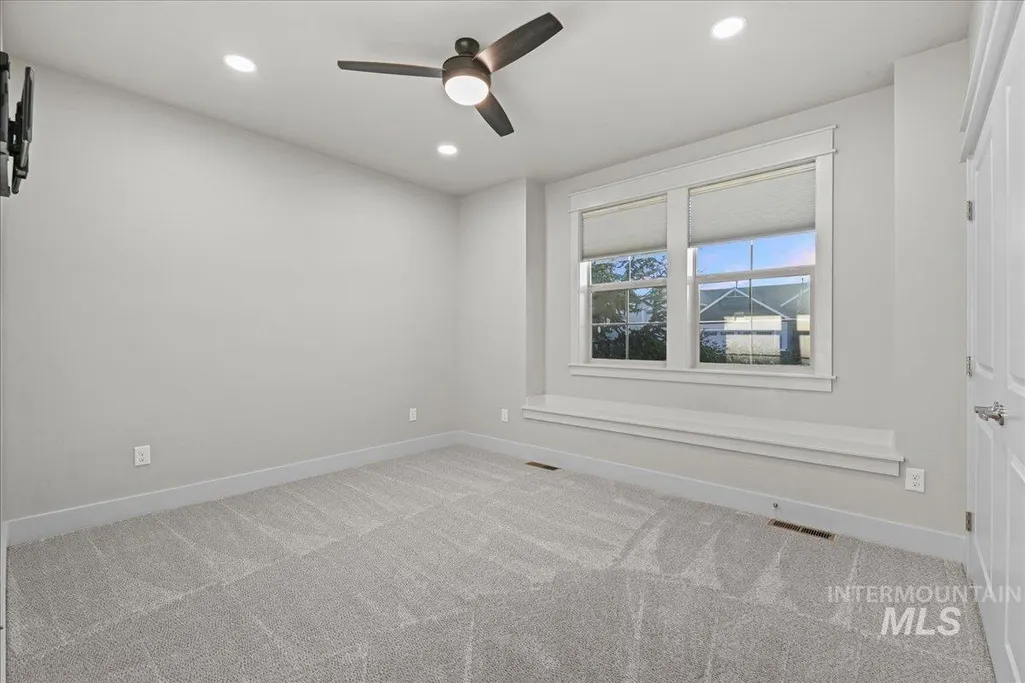
| Second Bedroom Length | 11 |
| Second Bedroom Width | 15 |
| Bedroom 3 Area | 154 |
| Bedroom 3 Length | 11 |
| Bedroom 3 Width | 14 |
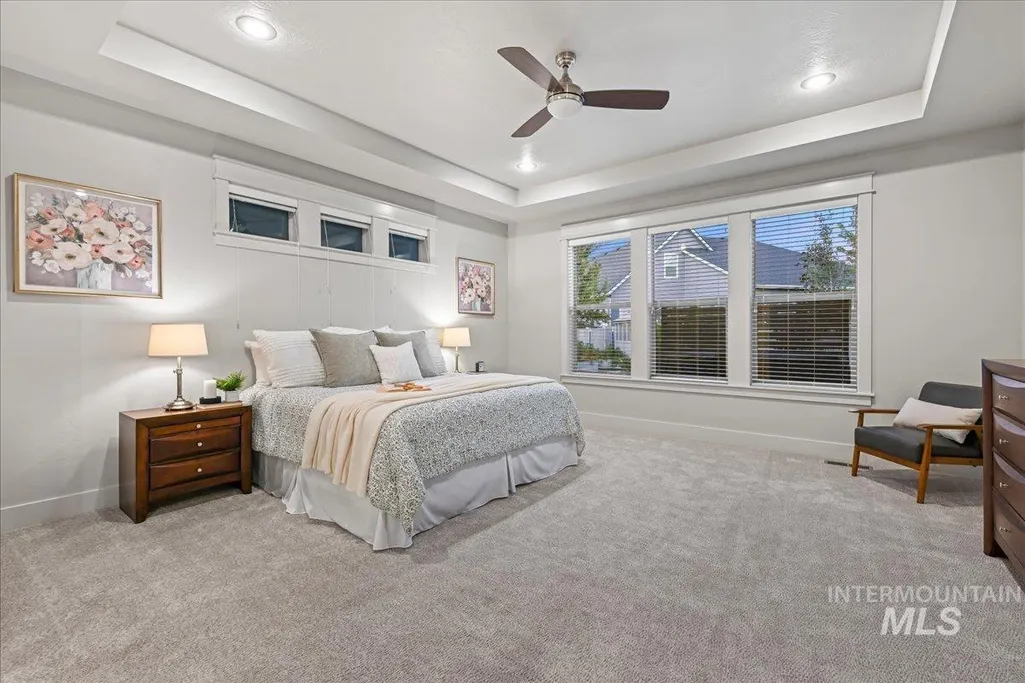
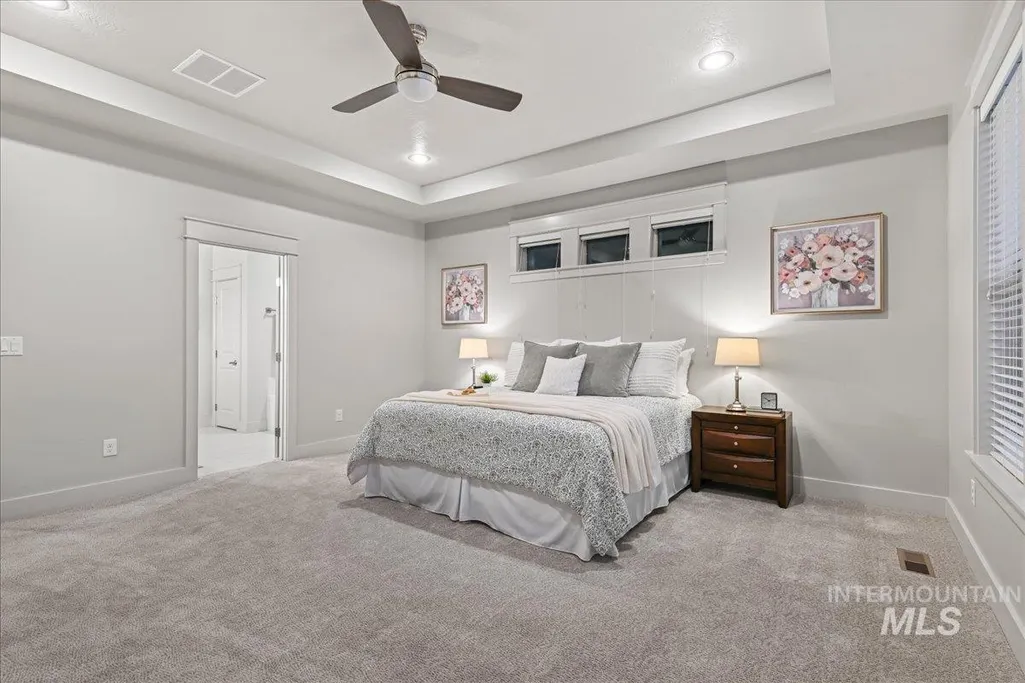
| Primary Bedroom Area | 272 |
| Primary Bedroom Length | 16 |
| Primary Bedroom Width | 17 |
| Bedroom 3 Level | Main |
| Second Bedroom Level | Main |
Exterior Features
| Fencing | Partial |
|---|---|
| Parking Features | Attached |
| Lot Features | 10000 SF - .49 AC |
| Water Source | City Service |
| Total Parking | 4 |
| Lot Size Area | 0.24 |
| Foundation Details | Crawl Space |
| Building Area Total | 2378 |
| Lot Dimensions | 147x71 |
| Lot Size Acres | 0.24 |
| Other Parking | Garage Door: 8x16 |
| Covered Spaces | 4 |
| Road Frontage Type | Public Road |
Amenities
- Foreclosure
- Views
- Short Sale
- New Construction
- Adult 55+
- Lease To Own
- No HOA Fees
- Furnished
- Primary On Main
- Air Conditioning
- Seller Finance
- Green
- Fixer Upper
- Horse
- Golf
- Fireplace
- Deck
- Garage
- Basement
- Pool
Property vs Single Family Average in 83687
Price
Taxes
Year Built

