
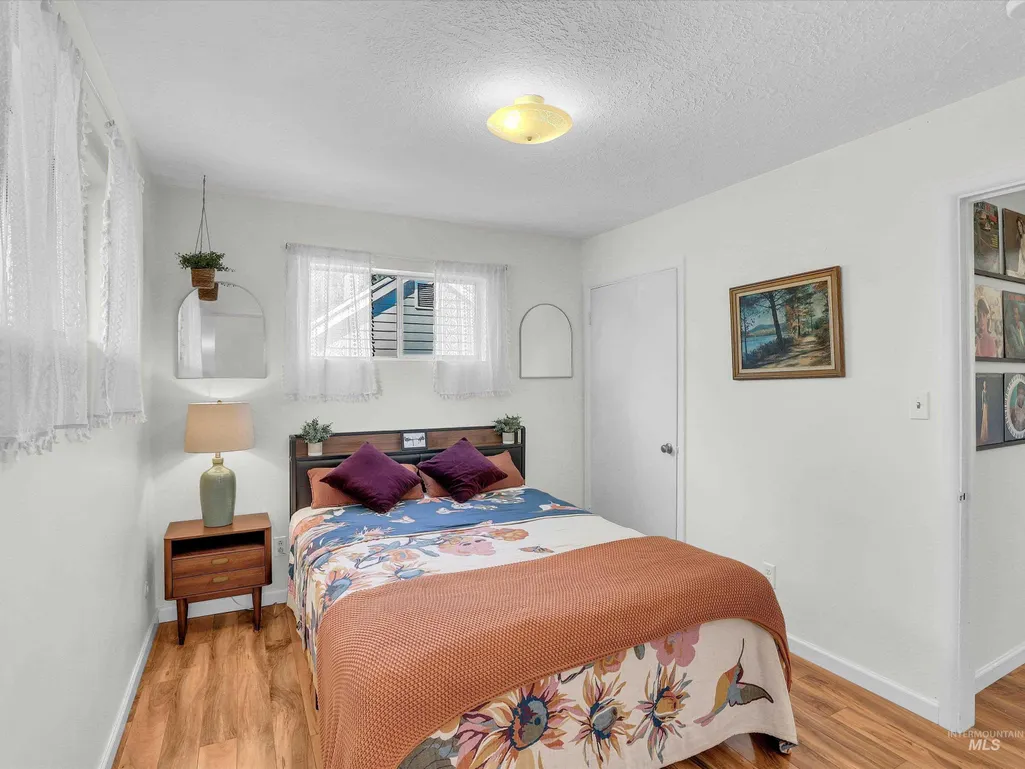
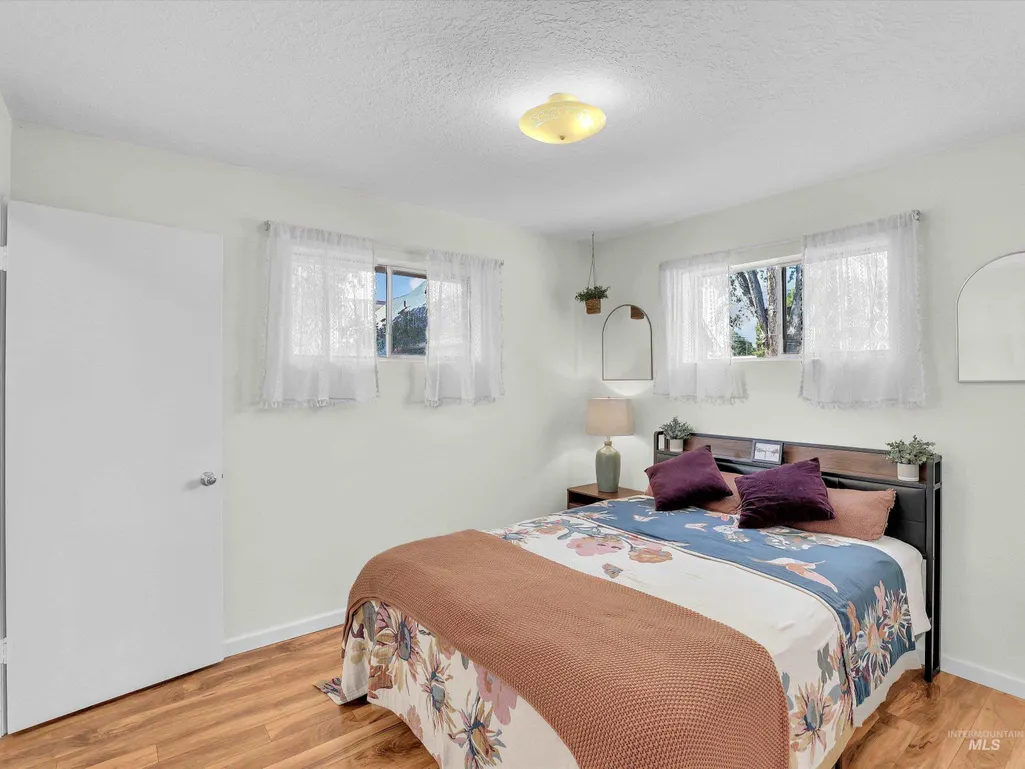
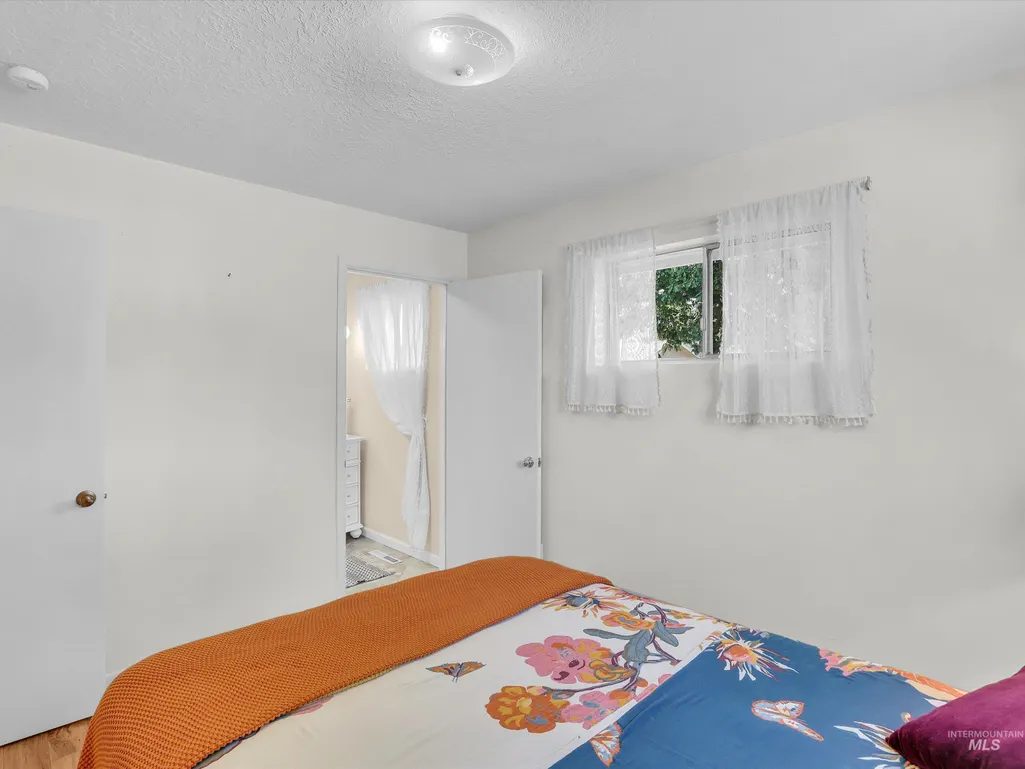
Primary on Main
Address
2025 S Longmont Ave., Boise, ID
Price
$ 550,900
Property Attributes
- MLS#98999091
- TypeSingle Family
- Listing Status Active
- CountyAda
- CityBoise
- NeighborhoodGallahers Add
- Zip83706
- Style
- Year Built1960
- Taxes$ 4190
- Price$ 550,900
- Bedrooms4
- Full Bathrooms2
- Half Bathrooms0
- Sqr Footage1906
- Lot Size0.21 Acres
Data Source:
Intermountain MLS (IMLS)
Property Description
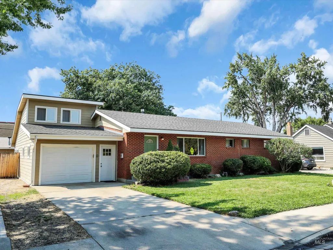
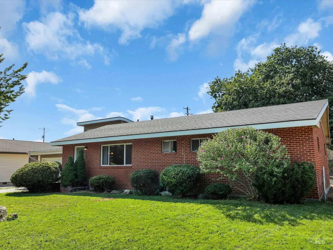
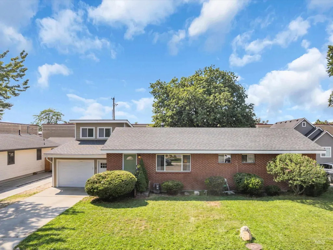
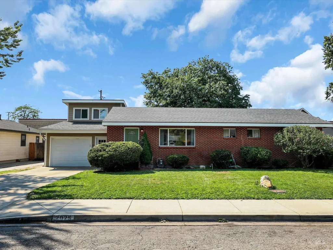
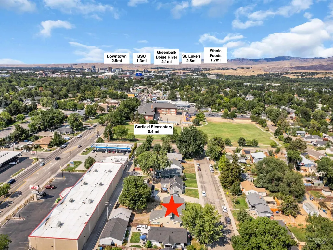
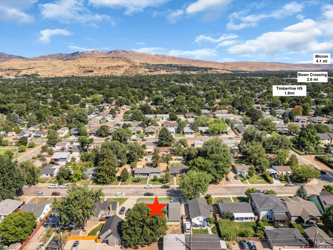
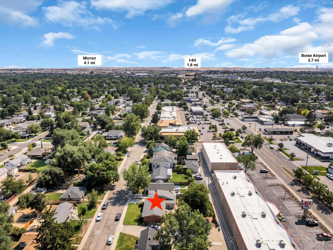
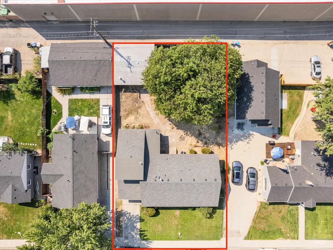
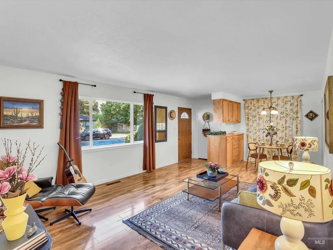
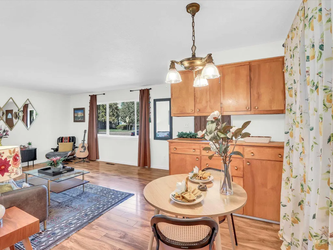
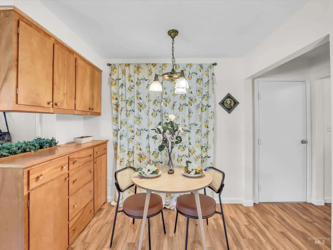
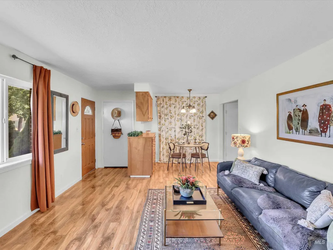
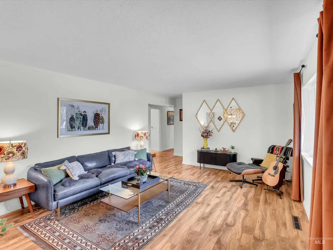
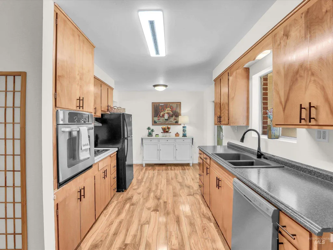
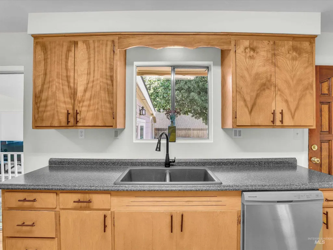
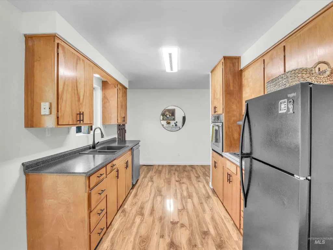
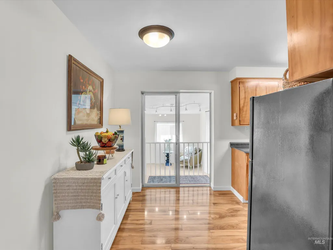
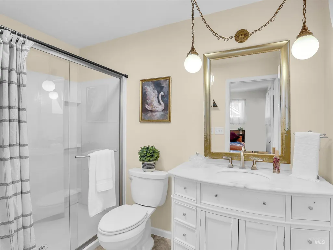
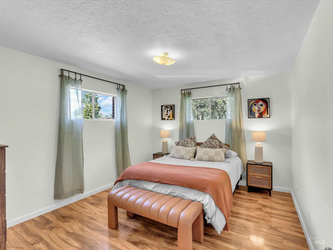
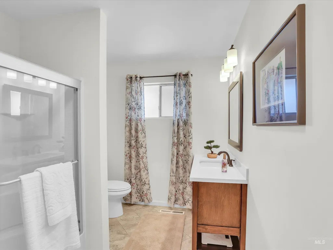
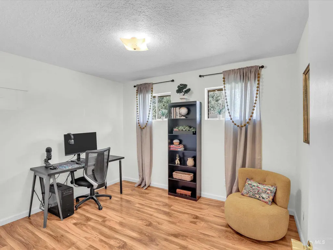
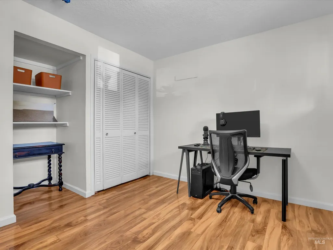
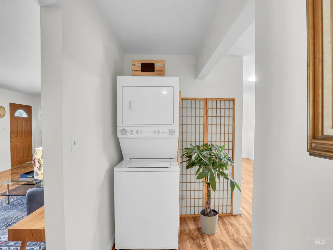
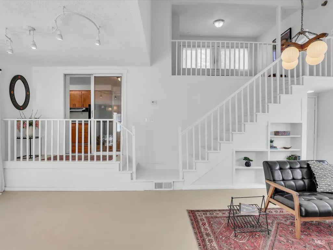
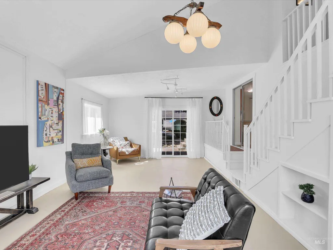
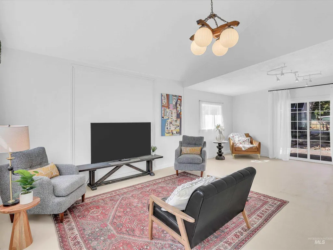
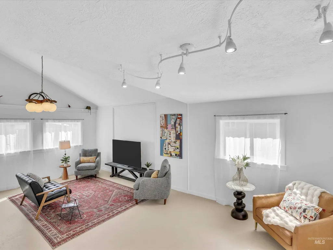
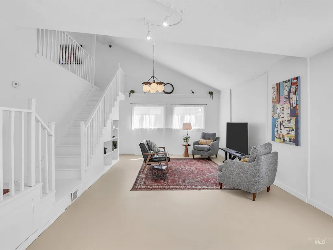
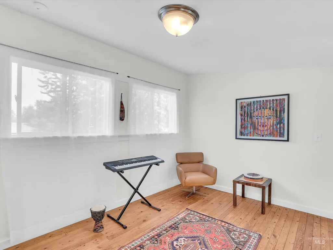
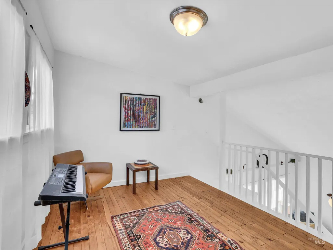
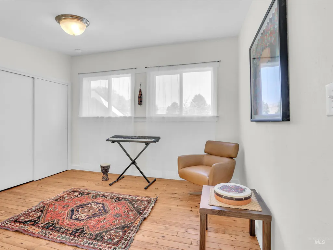
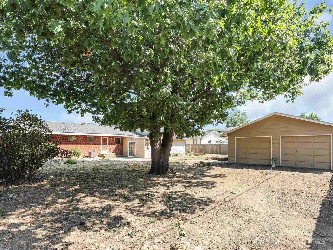
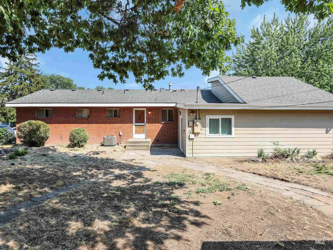
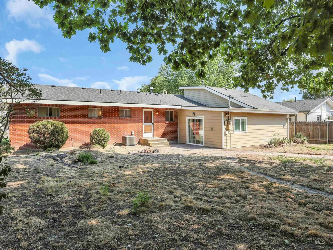
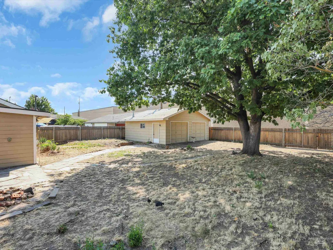
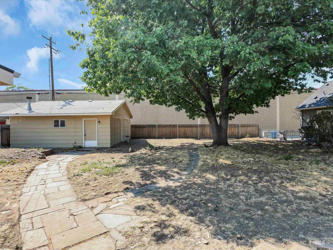
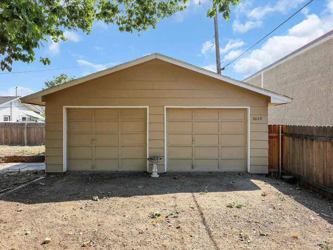
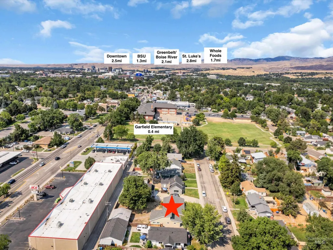
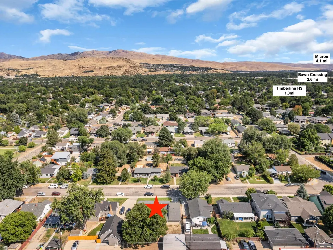
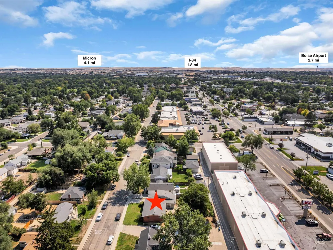
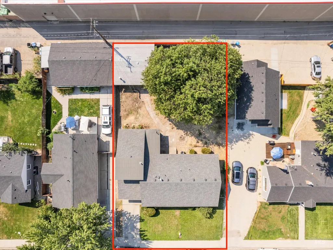
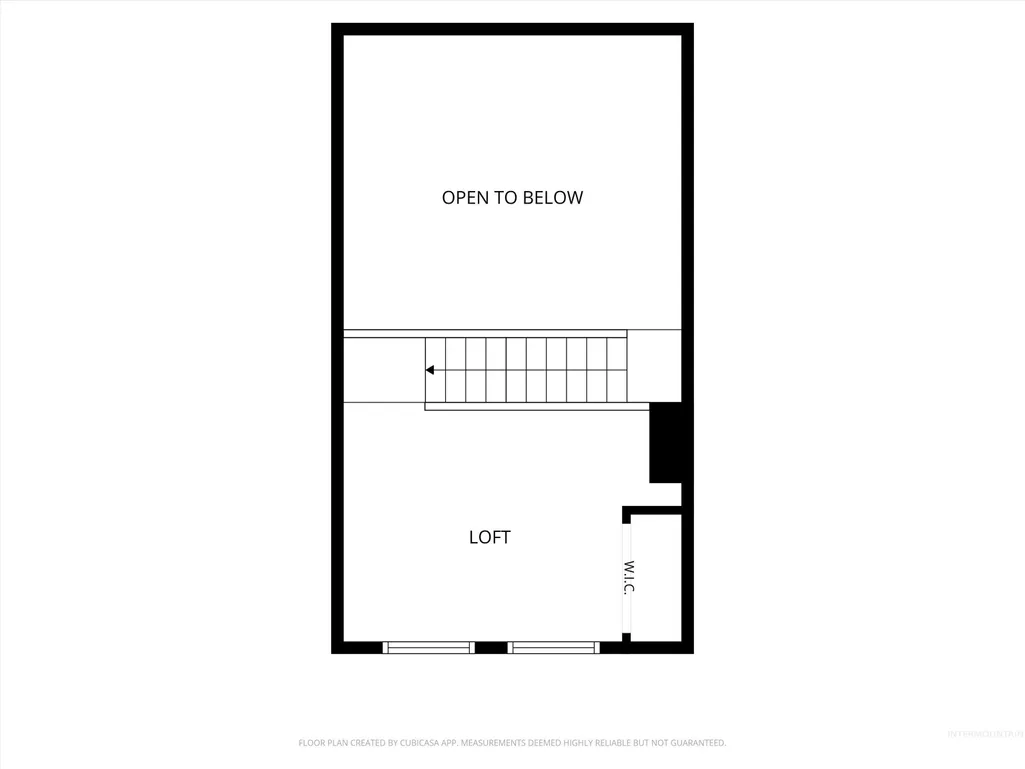
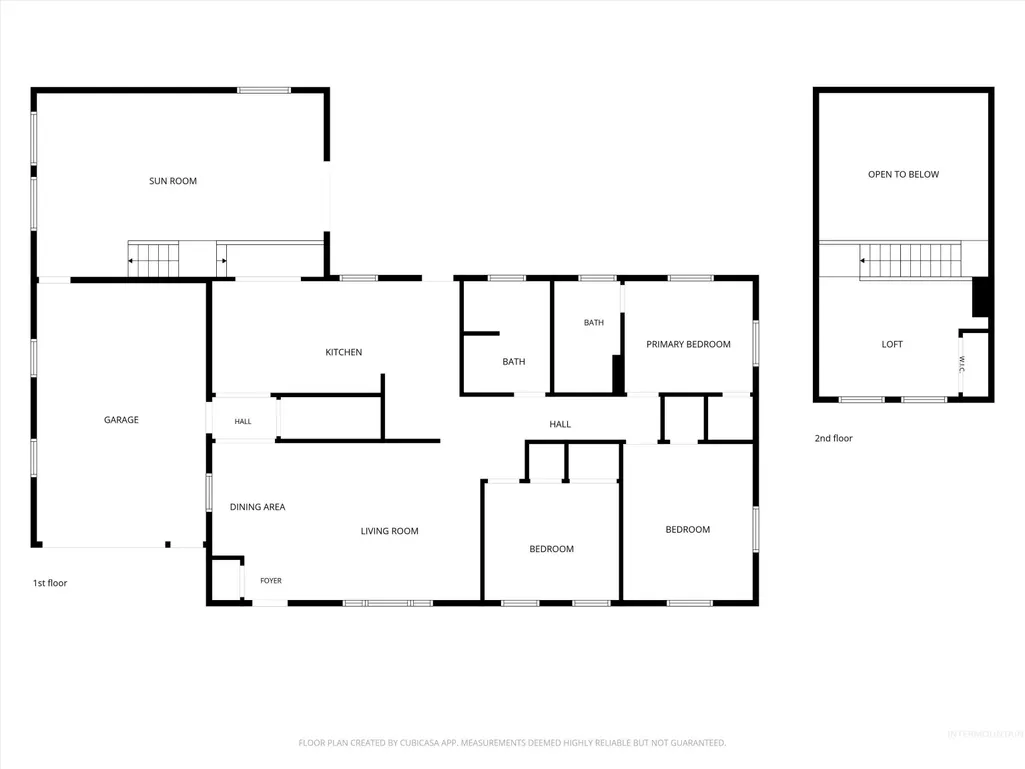
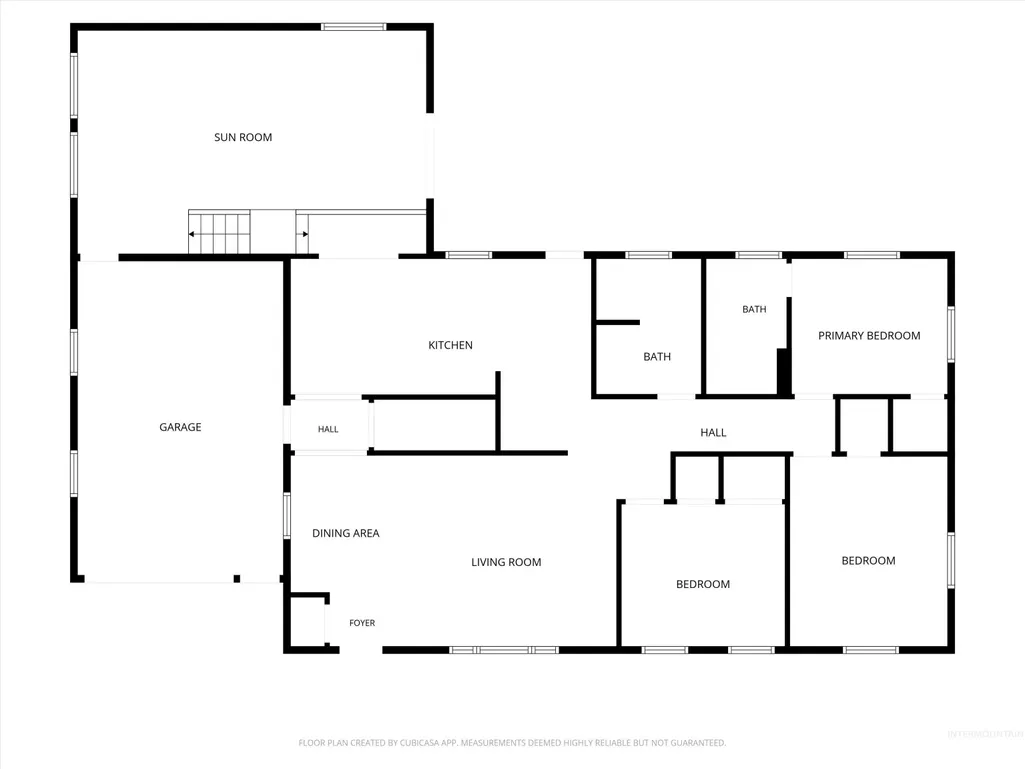
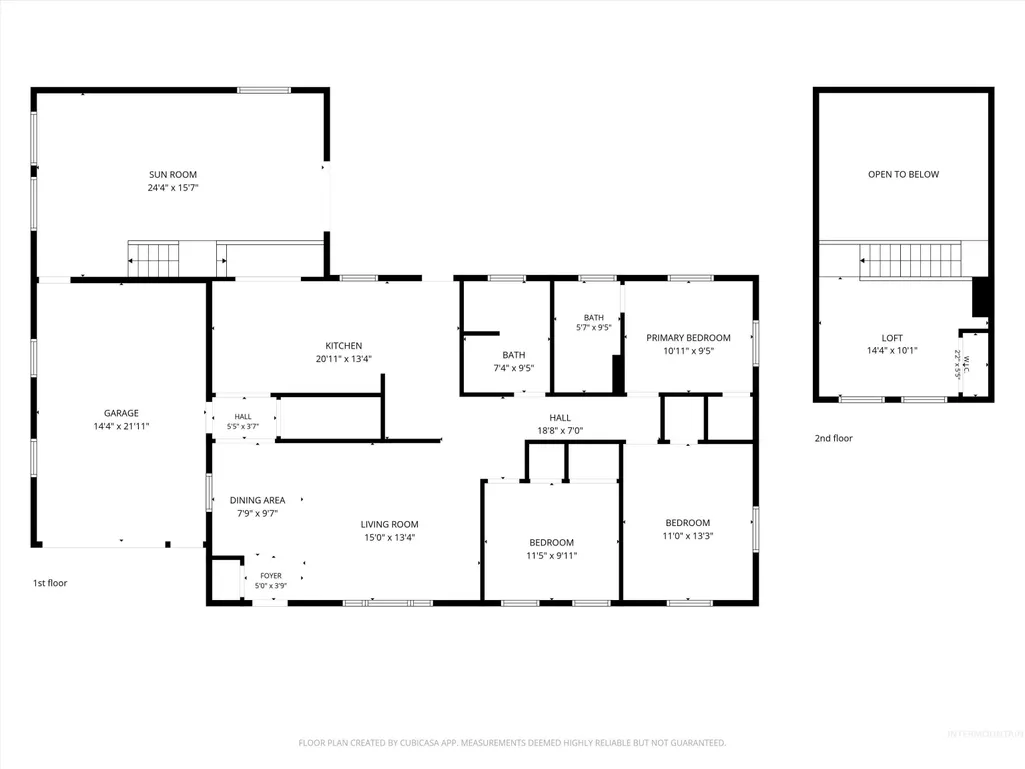
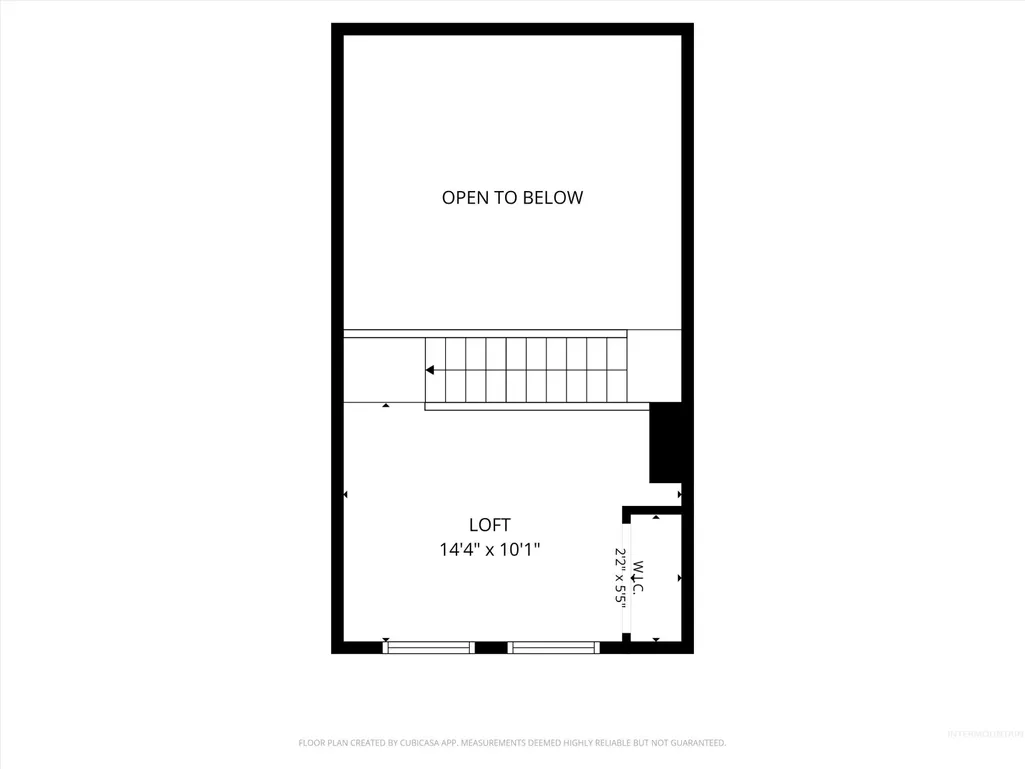
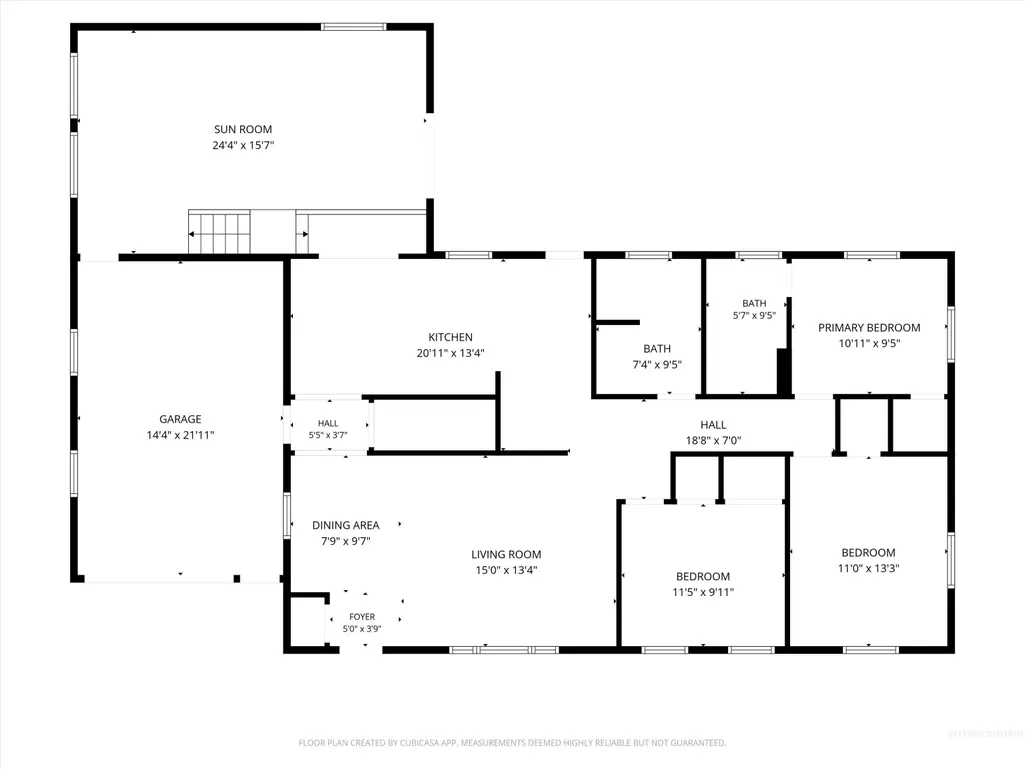
Authentic Mid-Century Modern charm meets elevated Boise living in this iconic 1960s brick rancher! Tucked on a quiet street with no rear neighbors, this primarily single-level home seamlessly pairs classic MCM character with key modern updates. Step inside to an inviting interior featuring a classic built-in planter box with original cabinetry and hallmark brass hardware. The floor plan flows effortlessly into a large bonus room featuring two private access points and abundant natural light leading to a flexible loft-style 4th bedroom/office with windows framing mountain views. Enjoy heated tile flooring in spacious bathrooms—a rare luxury for a home of this era—along with an inviting guest bedroom showcasing mountain views and a walk-in closet. Modern updates include a NEW AC, fresh interior paint, crawlspace vapor barrier, dishwasher, and new bathroom ventilation fans. Outdoors, a quiet expansive yard offers a blank canvas to create your private oasis around a stunning mature tree for that perfect daily shade and an in-ground fire pit for cozy evenings. Storage is abundant with an attached 1-car garage plus an oversized detached 2-car garage/shop via rear alley access. Zoned R1-C with ADU potential and NO HOA—walk, bike, or drive everywhere! Conveniently located near BSU, the Greenbelt/Boise River, Whole Foods, Downtown, I-84, schools, dining, and shopping.
| Elementary School | Middle School | High School |
|---|---|---|
| Garfield Elementary School | East Jr Middle School | Timberline (Boise) High School |
| Price History | |
|---|---|
| 8/29/2026 | Listed $550,900 |
General Features
| Heating | Forced Air |
|---|---|
| Cooling | Central Air |
| Utilities | Sewer Connected |
| Roof | Composition |
| Appliances | Gas Water Heater |
| Garage Spaces | 3 |
| Construction Materials | Brick |
| Year Built | 1960 |
| Levels | Single w/ Upstairs Bonus Room |
| Property Subtype | Single Family Residence |
| Tax Year | 2025 |
| Current Use | Single Family |
| Ownership | Fee Simple,Fractional Ownership: No |
| County | Ada |
| Property Type | Residential |
| Attached Garage | true |
| Subdivision Name | Gallahers Add |
| Garage Y/N | true |
| Green Indoor Air Quality | Low/No VOC Paint |
| Other Structures | Shop |
| Status | Active |
| Directions | S on Broadway, E on Gallaher, S on Longmont |
| ModificationTimestamp | 2026-09-01T17:33:08.800Z |
| High School | Timberline (Boise) |
| City | Boise |
| High School District | Boise School District #1 |
| Zoning Description | City of Boise-R-1C |
| Lot Size Units | Acres |
| Lot Size Square Feet | 9147.6 |
| Carport Y/N | false |
| Listing Terms | Cash |
| Elementary School | Garfield |
| Land Lease Y/N | false |
| Tax Annual Amount | 4190.86 |
| Middle/Junior High School | East Jr |
| Building Area Units | Square Feet |
| Primary Bedroom Level | Main |
| Living Area Units | Square Feet |
| Standard Status | Active |
| Middle/Junior School District | Boise School District #1 |
| Elementary School District | Boise School District #1 |
| Legal Description | Refer to Exhibit A |
| LeasableAreaUnits | Square Feet |
| Freehold | IDX |
Interior Features
| Interior Amenities | Workbench |
|---|---|
| Flooring | Concrete |
| Kitchen Level | Main |
| Air Conditioning Y/N | true |
| Heating Y/N | true |
| Fireplace Y/N | false |
| Above Grade Finished Area | 1906 |
| Total Bedrooms | 4 |
| Living Room Level | Main |
| Main Level Bedrooms | 3 |
| Main Level Bathrooms | 2 |
| Below Grade Finished Area Unit Type | Square Feet |
| LivingAreaSource | Public Records,Agent Measured |
| Below Grade Finished Area Source | Public Records,Agent Measured |
| Above Grade Finished Area Source | Public Records,Agent Measured |
| Above Grade Finished Area Unit Type | Square Feet |
| Total Baths | 2 |
| Kitchen Area | 273 |
| Kitchen Length | 21 |
| Kitchen Width | 13 |
| Primary on Main | 143 |
| Second Bedroom Length | 13 |
| Second Bedroom Width | 11 |
| Bedroom 3 Area | 110 |
| Bedroom 3 Length | 11 |
| Bedroom 3 Width | 10 |
| Bedroom 4 Area | 120 |
| Bedroom 4 Length | 12 |
| Bedroom 4 Width | 10 |
| Living Room Area | 221 |
| Living Room Length | 17 |
| Living Room Width | 13 |
| Primary Bedroom Area | 99 |
| Primary Bedroom Length | 11 |
| Primary Bedroom Width | 9 |
| Bedroom 4 Level | Upper |
| Bedroom 3 Level | Main |
| Second Bedroom Level | Main |
Exterior Features
| Fencing | Full |
|---|---|
| Parking Features | Garage Door Access |
| Lot Features | Standard Lot 6000-9999 SF |
| Water Source | City Service |
| Total Parking | 3 |
| Lot Size Area | 0.21 |
| Foundation Details | Crawl Space |
| Building Area Total | 1906 |
| Lot Size Acres | 0.21 |
| Road Surface Type | Paved |
| Other Parking | Garage: 23x14 |
| Covered Spaces | 3 |
| Road Frontage Type | Public Road |
Amenities
- Foreclosure
- Views
- Short Sale
- New Construction
- Adult 55+
- Lease To Own
- No HOA Fees
- Furnished
- Primary On Main
- Air Conditioning
- Seller Finance
- Green
- Fixer Upper
- Horse
- Golf
- Fireplace
- Deck
- Garage
- Basement
- Pool
Property vs Single Family Average in 83706
Price
Taxes
Year Built

