
Primary on Main
Address
7811 W Corinthia St, Eagle, ID
Price
$ 769,000
Property Attributes
- MLS#98998907
- TypeSingle Family
- Listing Status Active
- CountyAda
- CityEagle
- NeighborhoodLegacy
- Zip83616
- Style
- Year Built2020
- Taxes$ 2163
- Price$ 769,000
- Bedrooms3
- Full Bathrooms3
- Half Bathrooms0
- Sqr Footage2034
- Lot Size0.18 Acres
Data Source:
Intermountain MLS (IMLS)
Property Description
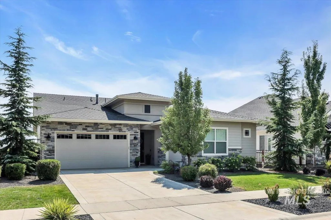
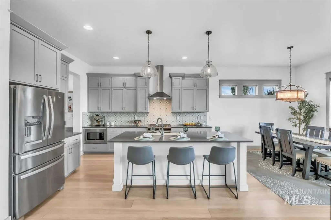
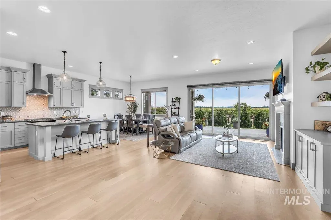
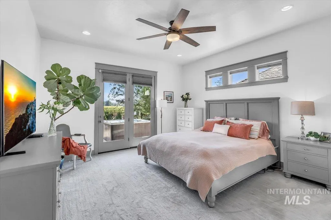
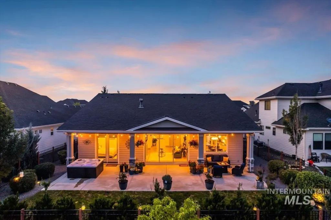
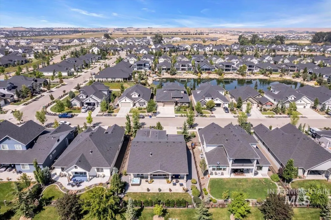
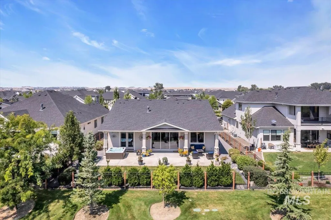
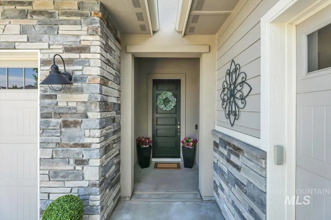
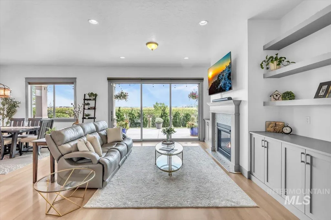
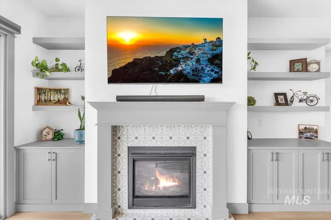
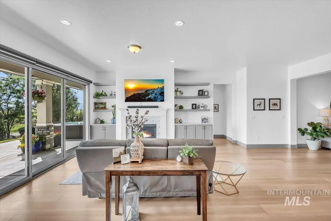
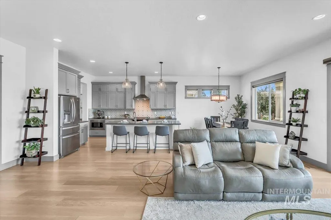
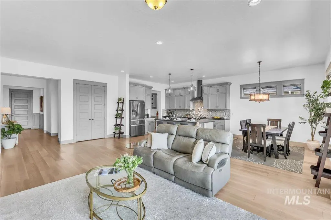
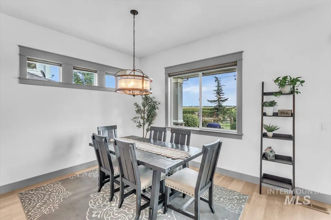
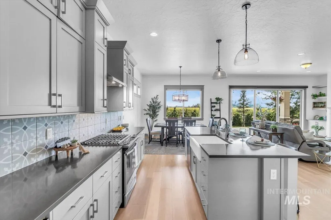
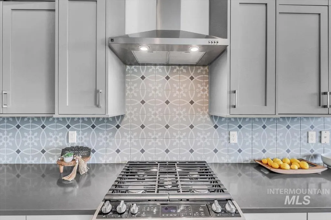
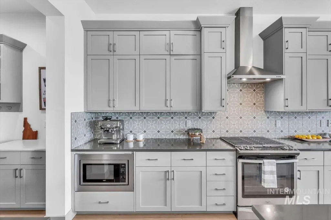
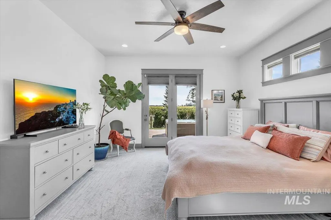
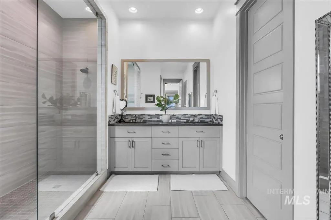
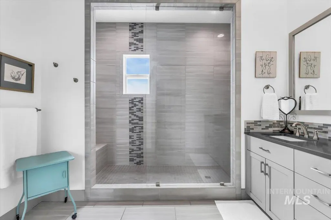
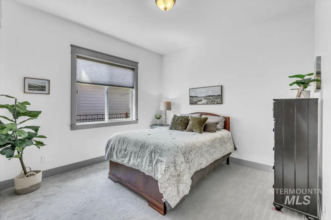
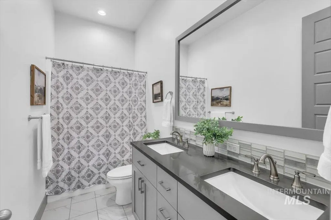
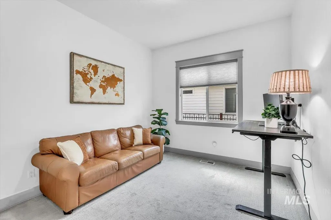
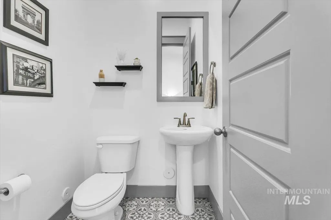
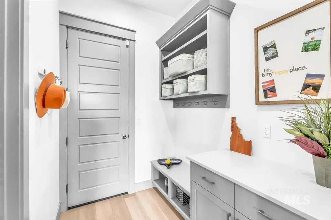
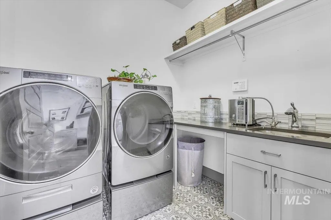
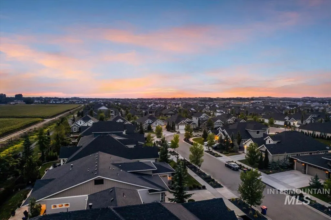
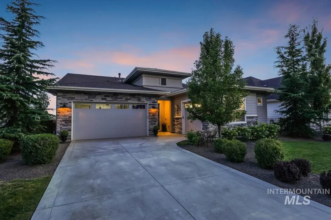
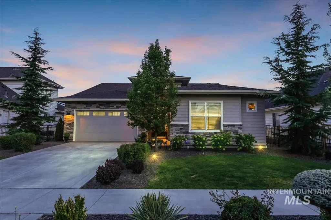
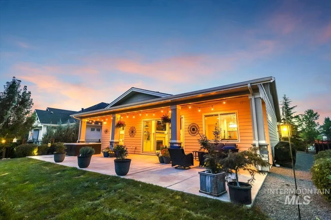
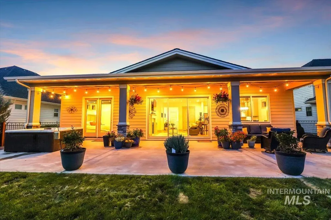
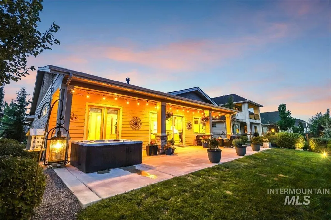
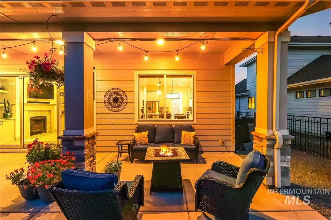
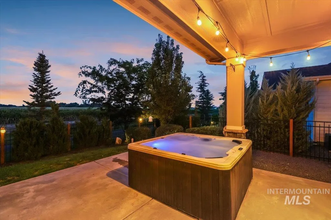
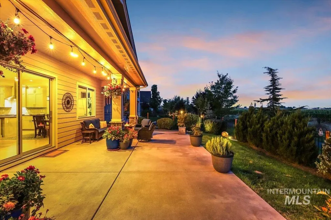
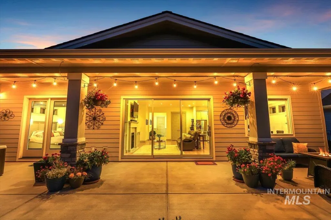
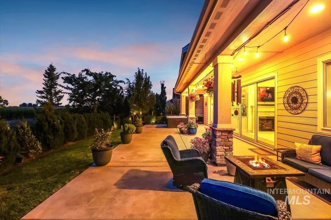
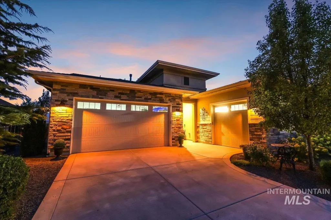
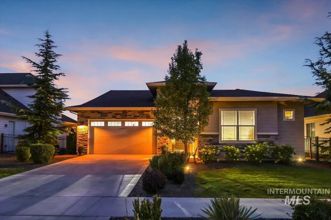
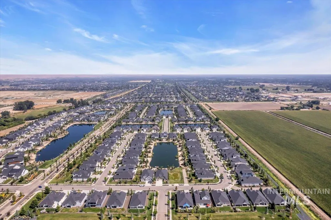
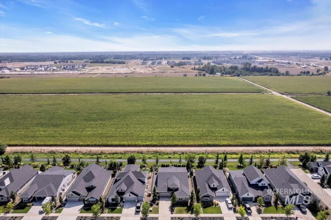
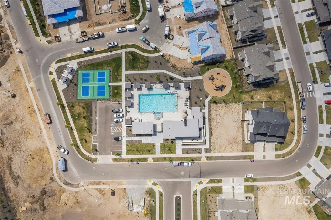
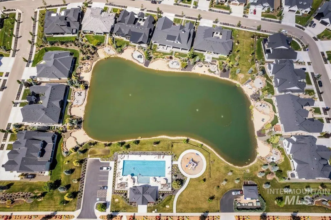
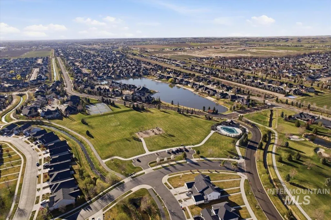
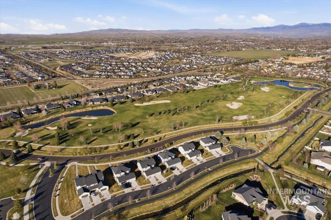
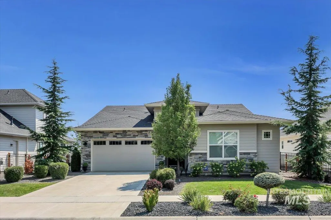
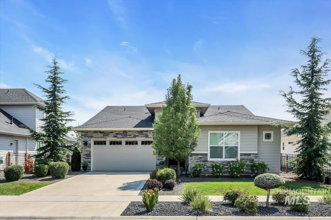
Welcome to this immaculate Toll Brothers "Ainsley" home in Eagle, Idaho! Soaring ceilings, warm hardwood flooring and custom wainscoting set an elegant tone. The gourmet kitchen shines with charcoal quartz counters, a 5-burner gas range island, farmhouse sink, custom backsplash, large pantry, and custom mudroom. The adjoining Great Room boasts a cozy gas fireplace with built-ins and impressive glass doors to outdoor living spaces. The Primary retreat features double-door entry, custom window treatments, a walk-in closet, dual vanities and an oversized shower. A separate guest wing offers a dual-vanity bath, plus a half-bath. Outside, your private oasis awaits: an extra-wide & deep covered patio, custom gated fence, no neighbors behind with sunny southern exposure and Bogus Basin Mountain views. This home features a 3-car garage, a whole house humidifier for maximum comfort, water softener and ADT security system. The prestigious community of Legacy is highly sought after for its location, open space stunning landscape, water features and amenities including pools, golf, pickleball, parks and events that bring the community together. Eagle is the Treasure Valley's premier city with convenient access to Eagle Island State Park, hiking/biking trails, local wineries, restaurants, shopping, skiing, top-rated schools and major highways.
| Elementary School | Middle School | High School |
|---|---|---|
| Star Elementary School | Eagle Middle Middle School | Eagle High School |
| Price History | |
|---|---|
| 8/28/2026 | Listed $769,000 |
General Features
| Heating | Forced Air |
|---|---|
| Cooling | Central Air |
| Utilities | Sewer Connected |
| Roof | Composition |
| Appliances | Gas Water Heater |
| HOA Fee | 545 |
| Garage Spaces | 3 |
| Patio/Porch Features | Covered Patio/Deck |
| Pool Features | Above Ground |
| Construction Materials | Frame |
| Year Built | 2020 |
| Levels | One |
| Property Subtype | Single Family Residence |
| Tax Year | 2025 |
| Current Use | Single Family |
| Ownership | Fee Simple |
| Assoc Fee Paid Per | Quarterly |
| County | Ada |
| Property Type | Residential |
| HOA | true |
| Attached Garage | true |
| Subdivision Name | Legacy |
| Garage Y/N | true |
| Status | Active |
| Directions | From Highway 16 (SH-16), turn east onto W Floating Feather Rd. Drive east on Floating Feather Rd for approximately 2.8 miles. Turn right (south) onto N Arena Ave to enter the Legacy subdivision. Continue on N Arena Ave as it curves into W Corinthia St. 7811 W Corinthia St will be on your left-hand side. |
| ModificationTimestamp | 2026-08-30T06:02:04.400Z |
| High School | Eagle |
| City | Eagle |
| High School District | West Ada School District |
| Lot Size Units | Acres |
| Lot Size Square Feet | 7840.8 |
| Carport Y/N | false |
| Listing Terms | Cash |
| Spa Features | Hot Tub/Spa |
| Elementary School | Star |
| Land Lease Y/N | false |
| Tax Annual Amount | 2163.54 |
| Home Warranty Y/N | true |
| Middle/Junior High School | Eagle Middle |
| Virtual Tour | https://brassfieldrealestatemedia.hd.pics/7811-W-Corinthia-St/idx |
| Building Area Units | Square Feet |
| Primary Bedroom Level | Main |
| Living Area Units | Square Feet |
| Builder Name | Toll Brothers |
| Standard Status | Active |
| Middle/Junior School District | West Ada School District |
| Elementary School District | West Ada School District |
| Legal Description | LOT 09 BLK 06 SNOQUALMIE RIVER SUB NO 02 |
| LeasableAreaUnits | Square Feet |
| Freehold | IDX |
Interior Features
| Interior Amenities | Bed-Master Main Level |
|---|---|
| Flooring | Tile |
| Fireplace Features | Gas |
| Air Conditioning Y/N | true |
| Heating Y/N | true |
| Fireplace Y/N | true |
| Above Grade Finished Area | 2034 |
| Laundry Features | Gas Dryer Hookup |
| Total Bedrooms | 3 |
| Main Level Bedrooms | 3 |
| Main Level Bathrooms | 2 |
| Below Grade Finished Area Unit Type | Square Feet |
| LivingAreaSource | Public Records |
| Below Grade Finished Area Source | Public Records |
| Above Grade Finished Area Source | Public Records |
| Above Grade Finished Area Unit Type | Square Feet |
| Total Baths | 3 |
| Bedroom 3 Level | Main |
| Second Bedroom Level | Main |
Exterior Features
| Fencing | Full |
|---|---|
| Parking Features | Attached |
| Lot Features | Standard Lot 6000-9999 SF |
| Water Source | City Service |
| Total Parking | 3 |
| Lot Size Area | 0.18 |
| Foundation Details | Crawl Space |
| Spa | false |
| Building Area Total | 2034 |
| Lot Size Acres | 0.18 |
| Road Surface Type | Paved |
| Covered Spaces | 3 |
Amenities
- Foreclosure
- Views
- Short Sale
- New Construction
- Adult 55+
- Lease To Own
- No HOA Fees
- Furnished
- Primary On Main
- Air Conditioning
- Seller Finance
- Green
- Fixer Upper
- Horse
- Golf
- Fireplace
- Deck
- Garage
- Basement
- Pool
Property vs Single Family Average in 83616
Price
Taxes
Year Built

