
Address
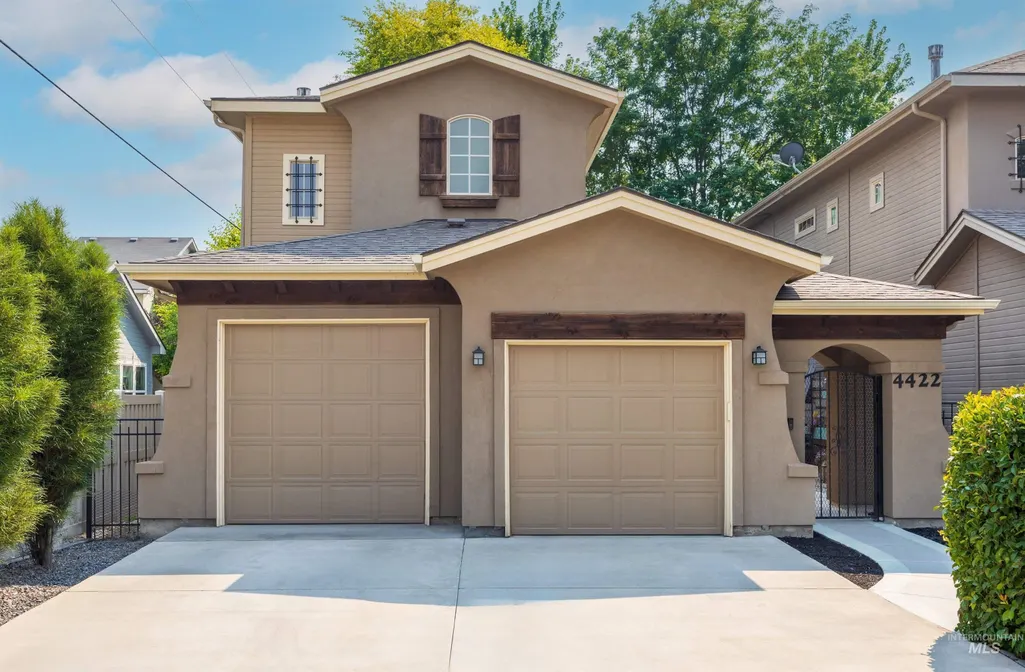
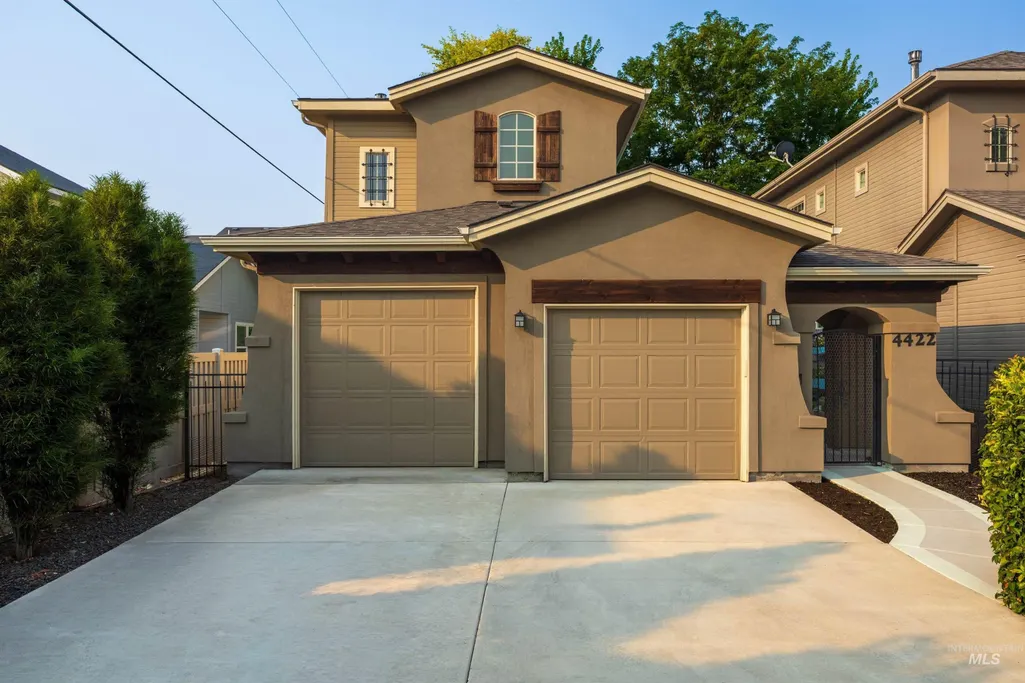
4422 N Mackenzie Lane, Boise, ID
Price
$ 515,000
Property Attributes
- MLS#98998118
- TypeSingle Family
- Listing Status Active
- CountyAda
- CityBoise
- NeighborhoodEllies Path
- Zip83703
- Style
- Year Built2007
- Taxes$ 5253
- Price$ 515,000
- Bedrooms2
- Full Bathrooms3
- Half Bathrooms0
- Sqr Footage1751
- Lot Size0.096 Acres
Data Source:
Intermountain MLS (IMLS)
Property Description
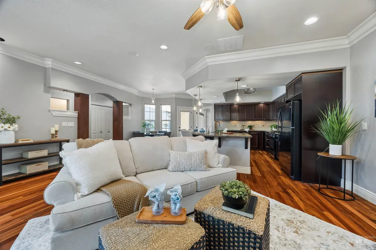
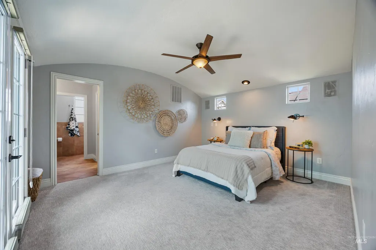
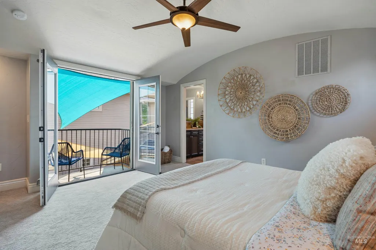
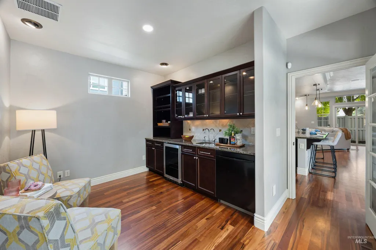
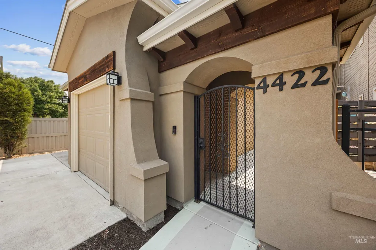
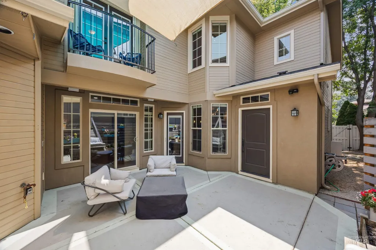
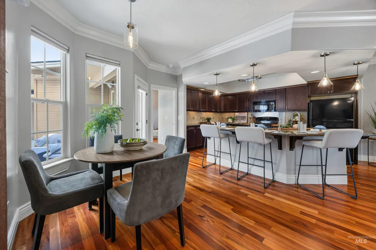
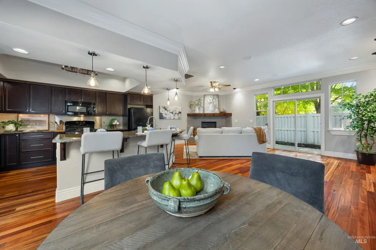
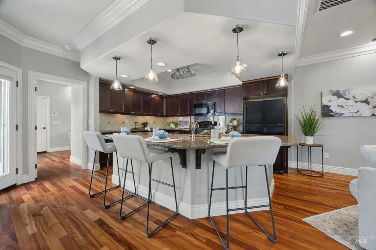
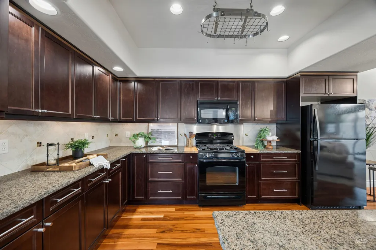
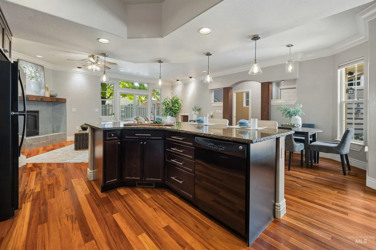
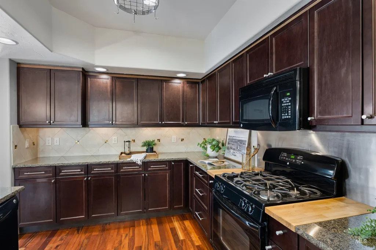
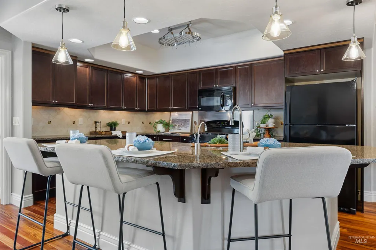
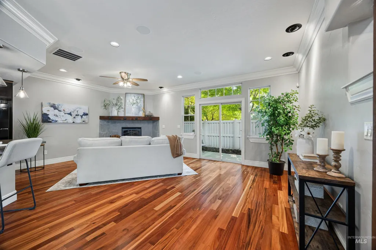
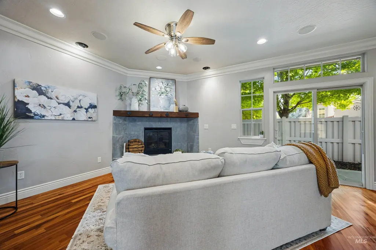
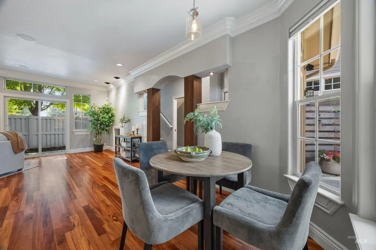
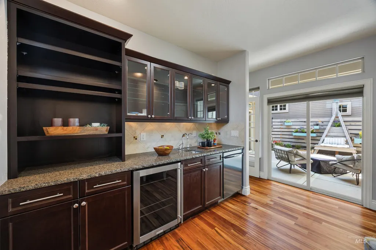
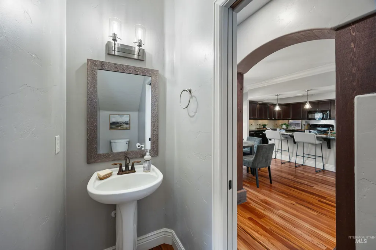
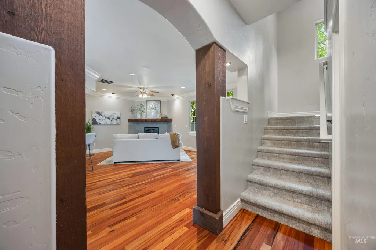
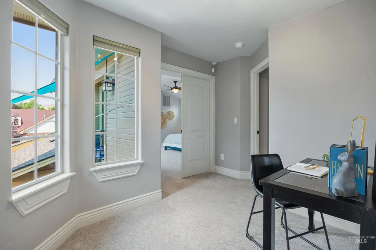
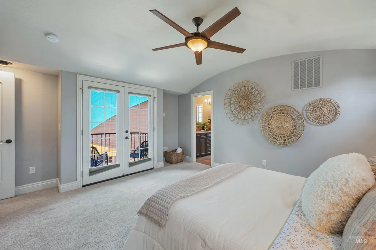
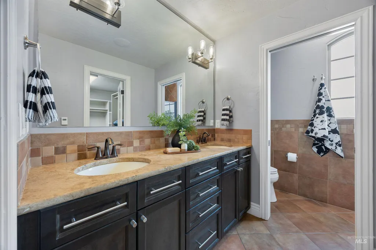
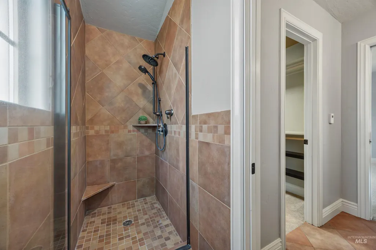
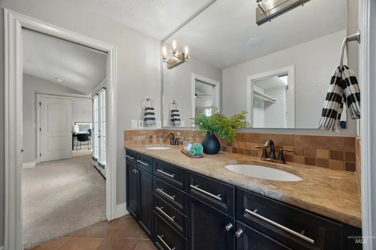
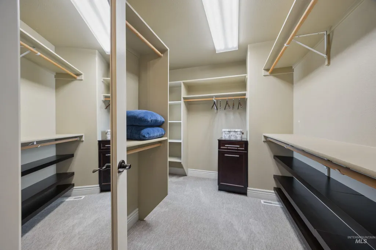
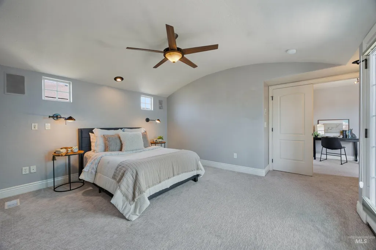
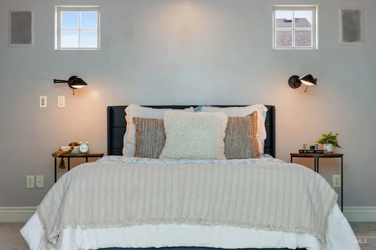
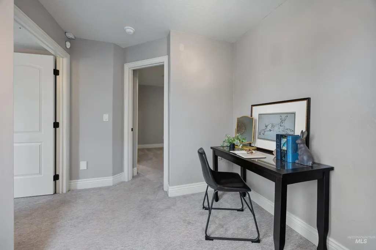
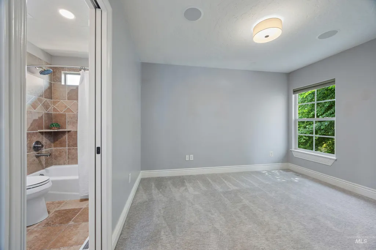
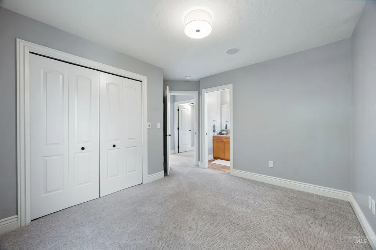
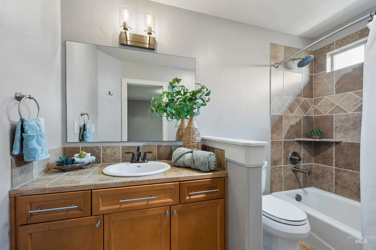
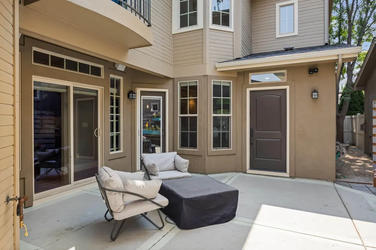
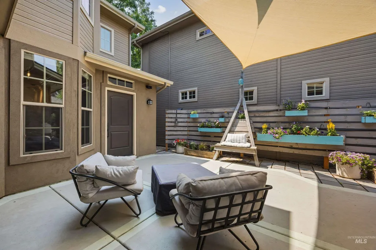
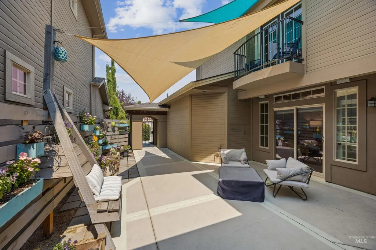
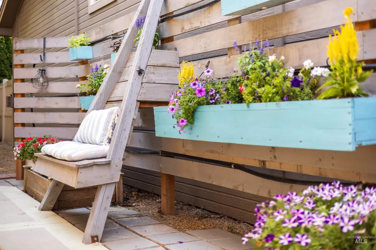
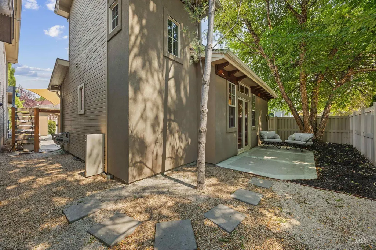
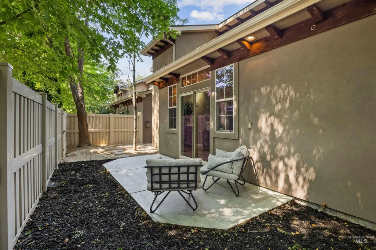
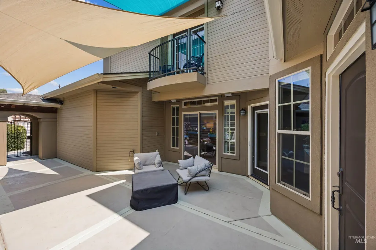
Enjoy effortless, low-maintenance living in this beautifully designed 2-bedroom, 2.5-bath single-family home, ideal as a lock-and-leave residence. A private gated courtyard, complete with a charming garden wall and gas hookup, creates an inviting outdoor entertaining space that flows seamlessly into a fully equipped interior bar, making indoor-outdoor gatherings both easy and memorable. The thoughtfully designed main level is dedicated to comfortable everyday living and entertaining, featuring an open, welcoming layout. Upstairs, both bedrooms offer exceptional privacy, each with its own ensuite bath, while a convenient main-level powder room provides added comfort for guests. Beyond the home, the surrounding area is poised for exciting growth and enhanced livability through planned improvements by ACHD and CCDC. ACHD's upgrades to the State Street and Pierce Park intersection will improve traffic flow, pedestrian and bicycle connectivity, widened roadways, and safer crosswalks. CCDC's long-term vision for the six-mile State Street corridor includes streetscape beautification, expanded transit and bike paths, seamless connections to the Boise River Greenbelt, and the addition of walkable neighborhood amenities, including retail shops, coffeehouses, and patio dining—all designed to enhance the lifestyle and value of this desirable location.
| Elementary School | Middle School | High School |
|---|---|---|
| Cynthia Mann Elementary School | Hillside Middle School | Boise High School |
| Price History | |
|---|---|
| 8/20/2026 | Listed $515,000 |
General Features
| Heating | Forced Air |
|---|---|
| Cooling | Central Air |
| Utilities | Sewer Connected |
| Roof | Composition |
| Appliances | Gas Water Heater |
| HOA Fee | 400 |
| Garage Spaces | 2 |
| Construction Materials | Frame |
| Year Built | 2007 |
| Levels | Two |
| Property Subtype | Single Family Residence |
| Tax Year | 2025 |
| Current Use | Single Family |
| Ownership | Fee Simple,Fractional Ownership: No |
| Assoc Fee Paid Per | Quarterly |
| County | Ada |
| Property Type | Residential |
| HOA | true |
| Attached Garage | true |
| Subdivision Name | Ellies Path |
| Garage Y/N | true |
| Status | Active |
| Directions | W on State from Collister, N on Mackenzie (In Between Ellens Ferry and Pierce Park) |
| ModificationTimestamp | 2026-08-23T15:24:11.000Z |
| High School | Boise |
| City | Boise |
| High School District | Boise School District #1 |
| Zoning Description | R2 |
| Lot Size Units | Acres |
| Lot Size Square Feet | 4181.76 |
| Carport Y/N | false |
| Listing Terms | Cash |
| Elementary School | Cynthia Mann |
| Land Lease Y/N | false |
| Tax Annual Amount | 5253.26 |
| Middle/Junior High School | Hillside |
| Virtual Tour | https://u.listvt.com/mls/260522006 |
| Building Area Units | Square Feet |
| Primary Bedroom Level | Upper |
| Living Area Units | Square Feet |
| Standard Status | Active |
| Middle/Junior School District | Boise School District #1 |
| Elementary School District | Boise School District #1 |
| Legal Description | LOT 30 BLK 01 ELLIES PATH SUB |
| LeasableAreaUnits | Square Feet |
| Freehold | IDX |
Interior Features
| Interior Amenities | Bath-Master |
|---|---|
| Flooring | Hardwood |
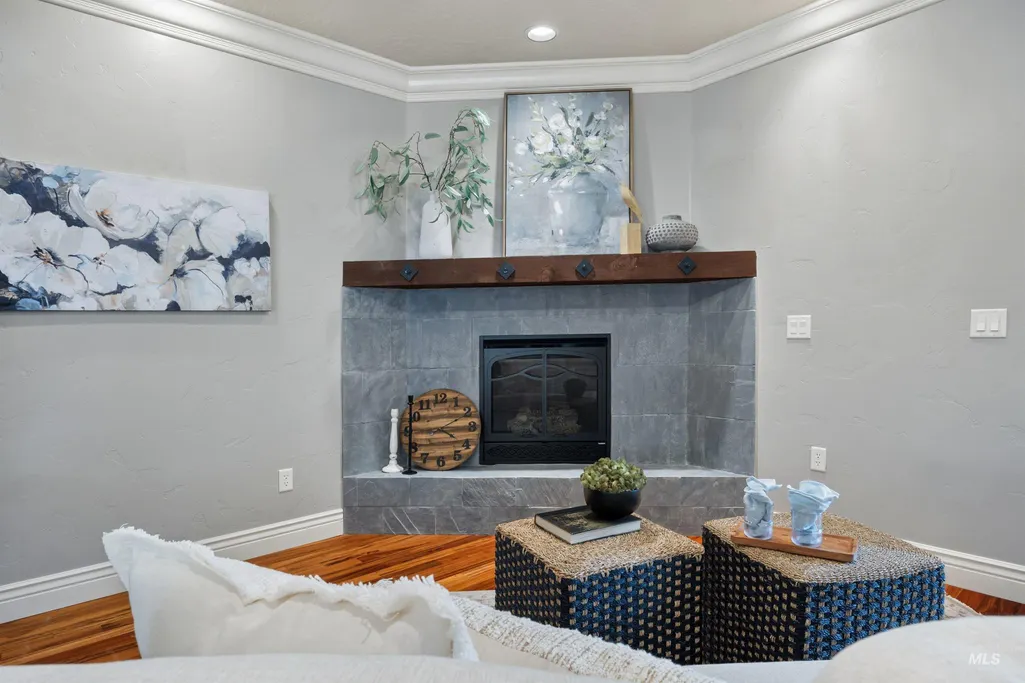
| Total Fireplaces | 1 |
| Fireplace Features | One |
| Air Conditioning Y/N | true |
| Heating Y/N | true |
| Fireplace Y/N | true |
| Above Grade Finished Area | 1751 |
| Total Bedrooms | 2 |
| Living Room Level | Main |
| Below Grade Finished Area Unit Type | Square Feet |
| LivingAreaSource | Public Records |
| Below Grade Finished Area Source | Public Records |
| Above Grade Finished Area Source | Public Records |
| Above Grade Finished Area Unit Type | Square Feet |
| Total Baths | 3 |
| Primary on Main | 120 |
| Second Bedroom Length | 10 |
| Second Bedroom Width | 12 |
| Living Room Area | 273 |
| Living Room Length | 13 |
| Living Room Width | 21 |
| Primary Bedroom Area | 168 |
| Primary Bedroom Length | 12 |
| Primary Bedroom Width | 14 |
| Second Bedroom Level | Upper |
Exterior Features
| Fencing | Full |
|---|---|
| Parking Features | Attached |
| Lot Features | Sm Lot 5999 SF |
| Water Source | City Service |
| Total Parking | 2 |
| Lot Size Area | 0.096 |
| Foundation Details | Crawl Space |
| Building Area Total | 1751 |
| Lot Size Acres | 0.096 |
| Road Surface Type | Paved |
| Covered Spaces | 2 |
| Road Frontage Type | Public Road |
Amenities
- Foreclosure
- Views
- Short Sale
- New Construction
- Adult 55+
- Lease To Own
- No HOA Fees
- Furnished
- Primary On Main
- Air Conditioning
- Seller Finance
- Green
- Fixer Upper
- Horse
- Golf
- Fireplace
- Deck
- Garage
- Basement
- Pool
Property vs Single Family Average in 83703
Price
Taxes
Year Built

