
Price Reduction - Primary on Main
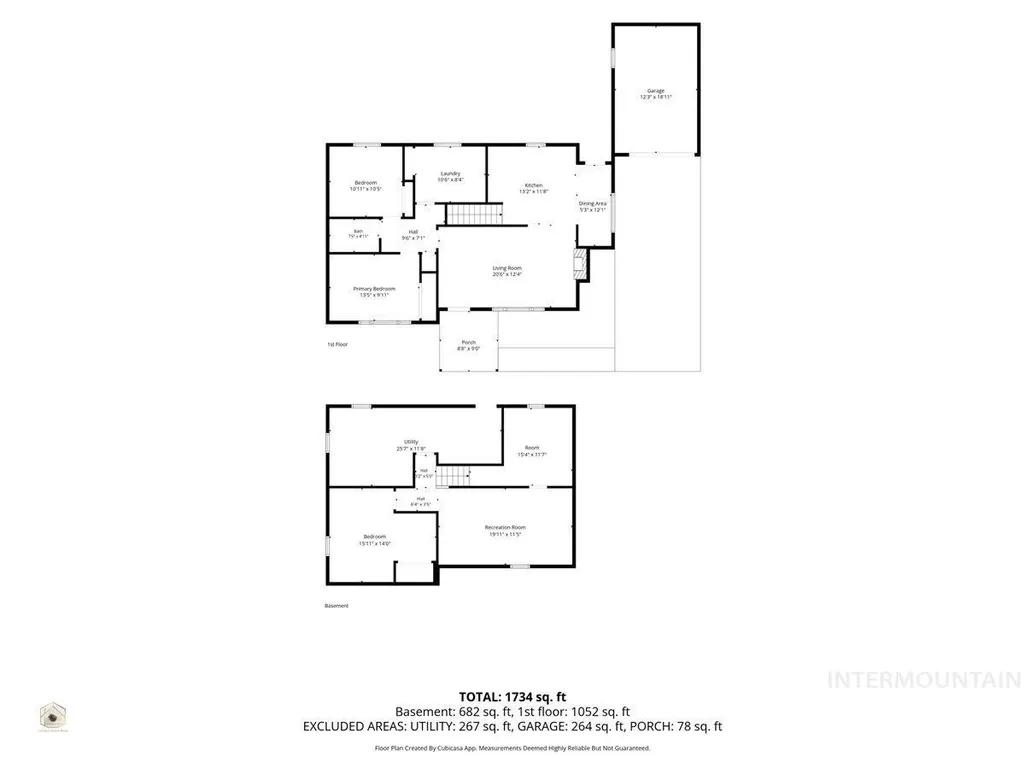
Address
803 Falls Avenue West, Twin Falls, ID
Price
$ 345,000
Property Attributes
- MLS#98996590
- TypeSingle Family
- Listing Status Active
- CountyTwin Falls
- CityTwin Falls
- NeighborhoodQuilici Heights Twin Falls
- Zip83301
- Style
- Year Built1952
- Taxes$ 1507
- Price$ 345,000
- Bedrooms4
- Full Bathrooms2
- Half Bathrooms0
- Sqr Footage2040
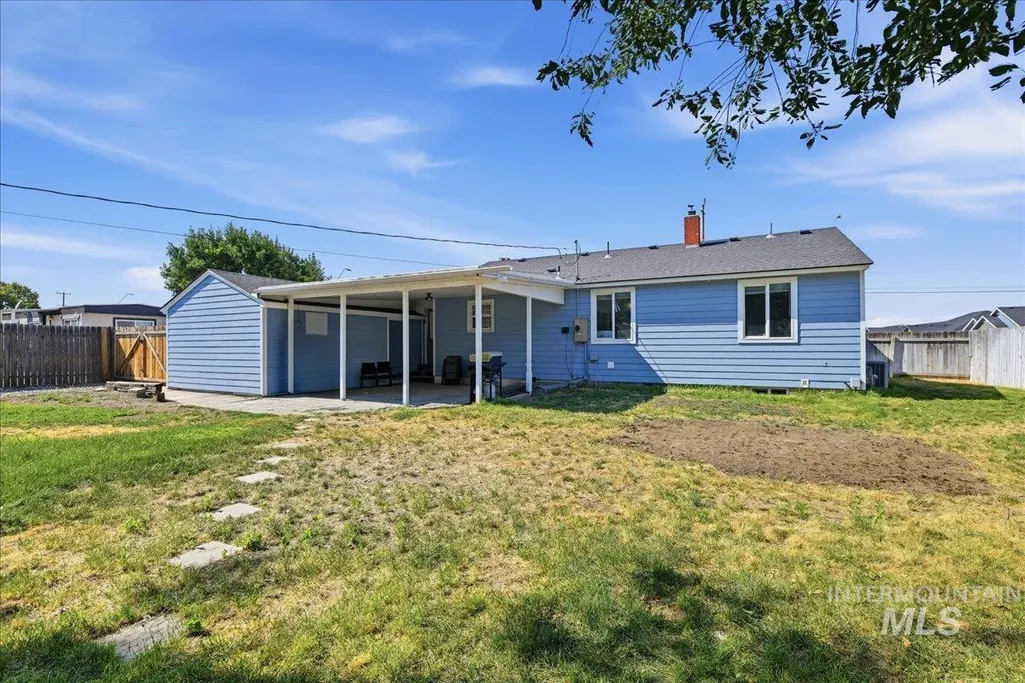
- Lot Size0.25 Acres
Data Source:
Intermountain MLS (IMLS)
Property Description
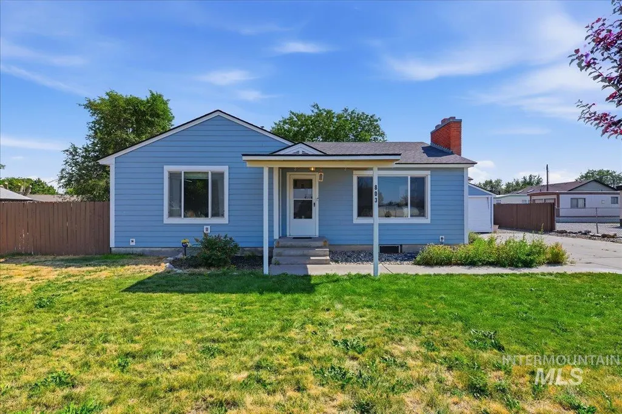
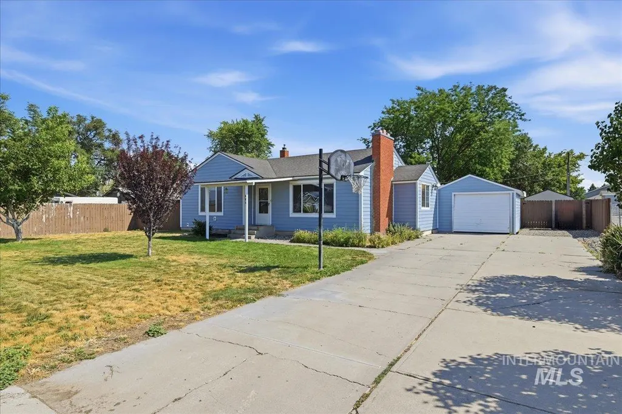
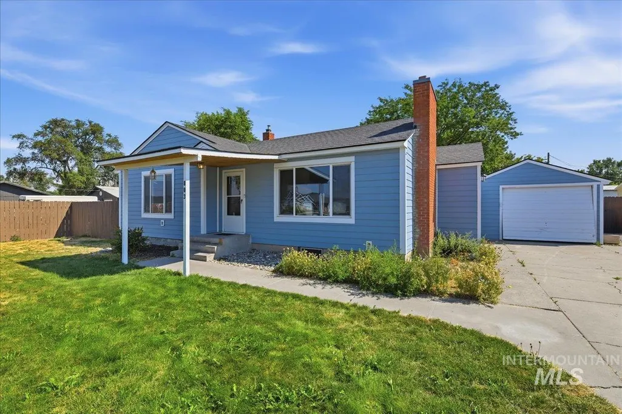
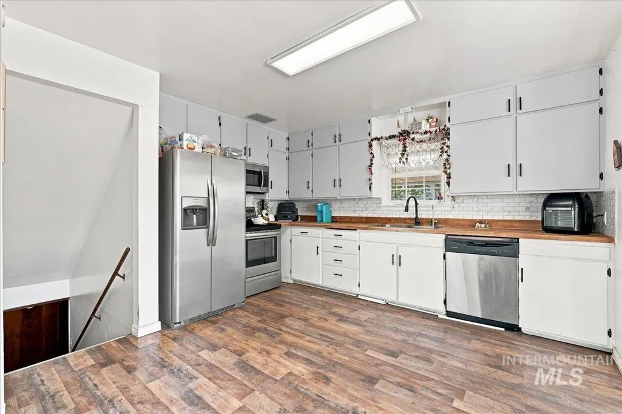
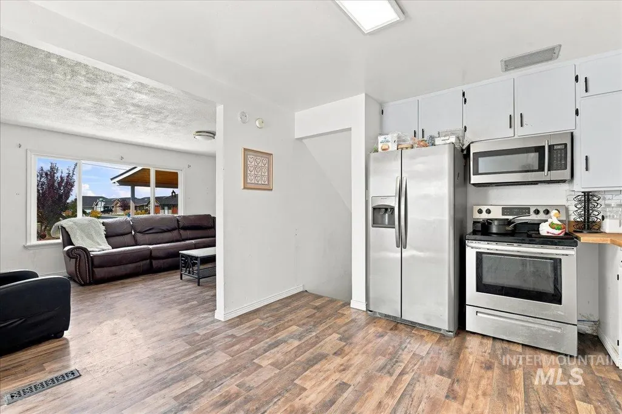
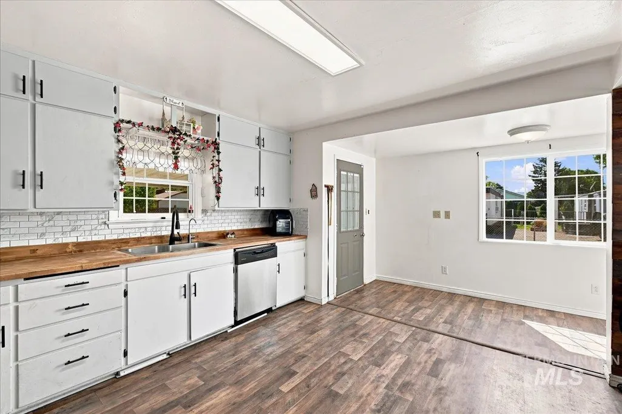
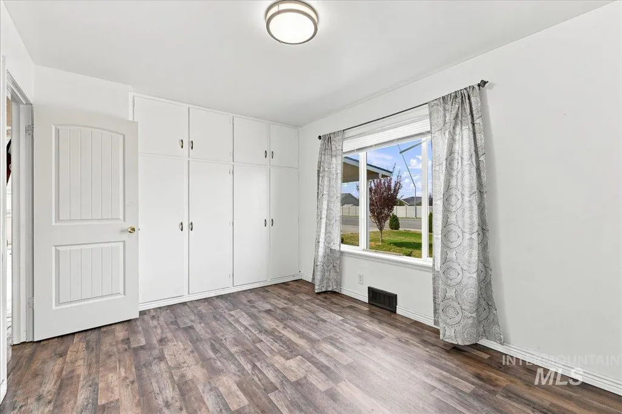
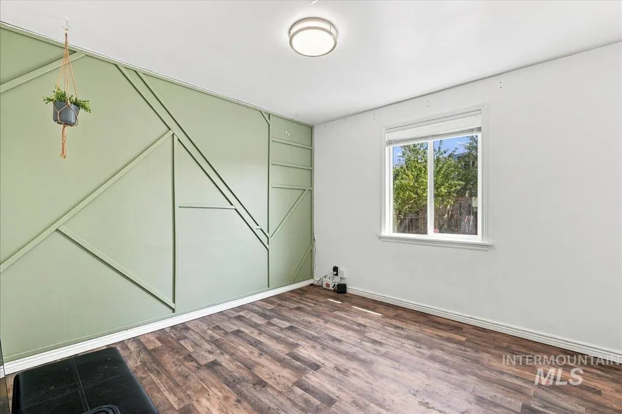
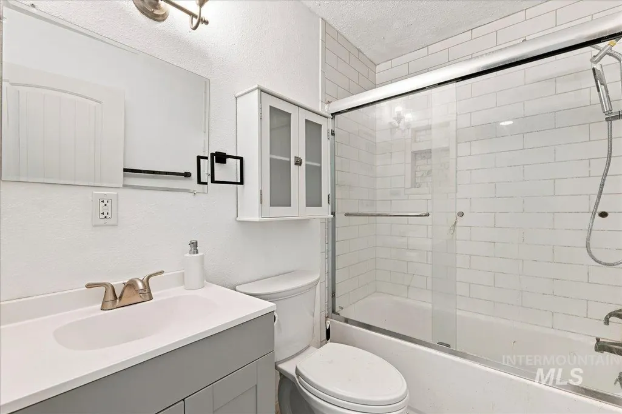
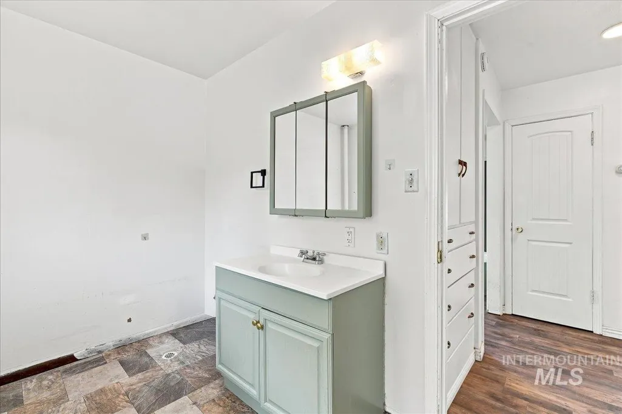
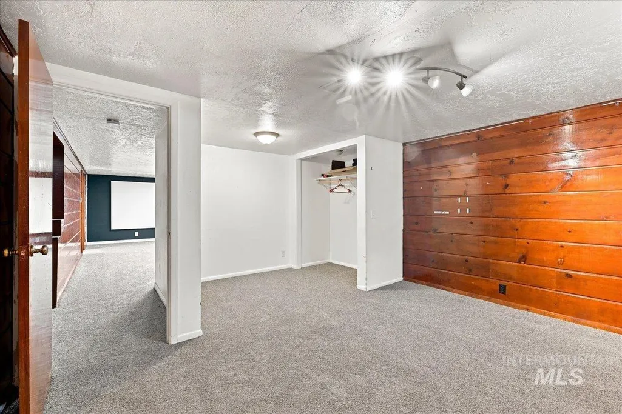
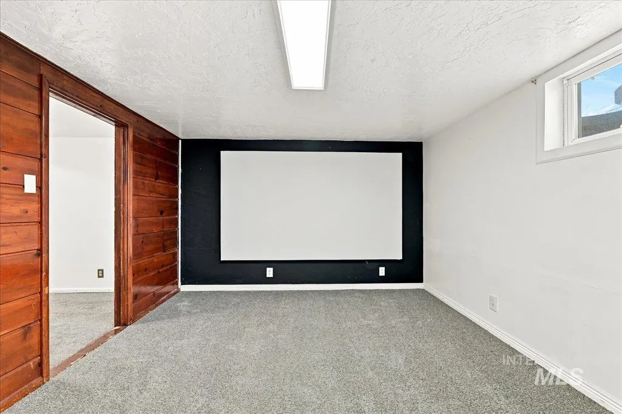
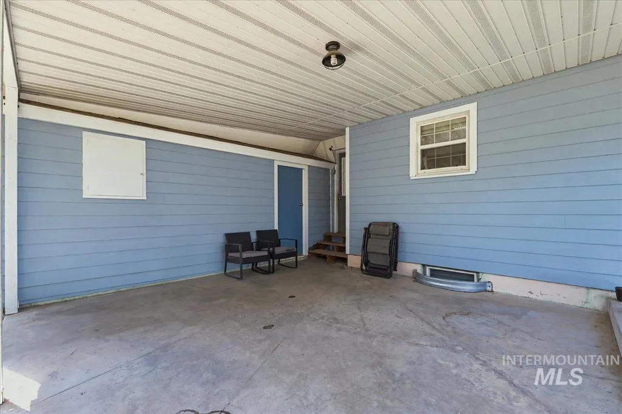
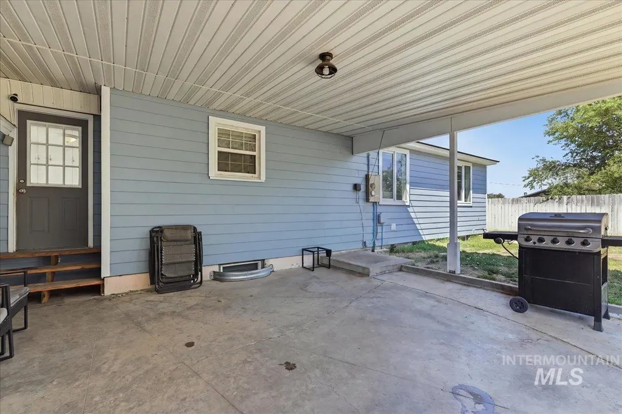
Welcome to 803 Falls Avenue West in Twin Falls! Situated on a generous quarter-acre lot, this well-maintained home offers the perfect blend of comfort, functionality, and value. Inside, you'll find a welcoming layout with plenty of natural light and spaces designed for everyday living and entertaining. This home comes equipped with a new water softener, adding comfort and peace of mind for the next owner. Even better, the refrigerator, washer, dryer, and projector are all included, making your move that much easier. Whether you're setting up your first home, looking to downsize, or searching for an investment opportunity, the included appliances and added features provide exceptional value. Step outside to enjoy the expansive backyard with ample room for gardening, pets, outdoor gatherings, or creating your dream outdoor oasis. The quarter-acre lot offers endless possibilities while still being conveniently located near shopping, dining, schools, parks, and everything Twin Falls has to offer. Move-in ready and packed with thoughtful extras, this is a fantastic opportunity to own a home with space to grow and valuable inclusions that set it apart. Schedule your private showing today!
| Elementary School | Middle School | High School |
|---|---|---|
| Perrine Elementary School | Robert Stuart Middle School | Canyon Ridge High School |
| Price History | |
|---|---|
| 8/6/2026 | Listed $350,000 |
| 9/11/2026 | 1$345,000 |
General Features
| Sewer | Septic Tank |
|---|---|
| Heating | Electric |
| Cooling | Central Air |
| Utilities | Cable Connected |
| Roof | Composition |
| Appliances | Gas Water Heater |
| Garage Spaces | 1 |
| Patio/Porch Features | Covered Patio/Deck |
| Construction Materials | Metal Siding |
| Year Built | 1952 |
| Levels | Single with Below Grade |
| Property Subtype | Single Family Residence |
| Tax Year | 2025 |
| Current Use | Single Family |
| Ownership | Fee Simple |
| County | Twin Falls |
| Property Type | Residential |
| Attached Garage | false |
| Subdivision Name | Quilici Heights Twin Falls |
| Garage Y/N | true |
| Status | Active |
| Directions | From Blue Lakes take Falls Avenue West to 803 Falls Avenue W-home on the left. |
| ModificationTimestamp | 2026-09-14T06:01:11.600Z |
| High School | Canyon Ridge |
| City | Twin Falls |
| High School District | Twin Falls School District #411 |
| Lot Size Units | Acres |
| Lot Size Square Feet | 10890 |
| Carport Y/N | false |
| Listing Terms | Cash |
| Elementary School | Perrine |
| Land Lease Y/N | false |
| Tax Annual Amount | 1507.72 |
| Middle/Junior High School | Robert Stuart |
| Building Area Units | Square Feet |
| Primary Bedroom Level | Main |
| Living Area Units | Square Feet |
| Standard Status | Active |
| Middle/Junior School District | Twin Falls School District #411 |
| Elementary School District | Twin Falls School District #411 |
| Legal Description | Twin Falls Quilici Heights Sub N 132 Of E Lot 4 (8-10-17 NW) |
| LeasableAreaUnits | Square Feet |
| Freehold | IDX |
Interior Features
| Interior Amenities | Family Room |
|---|---|
| Flooring | Carpet |
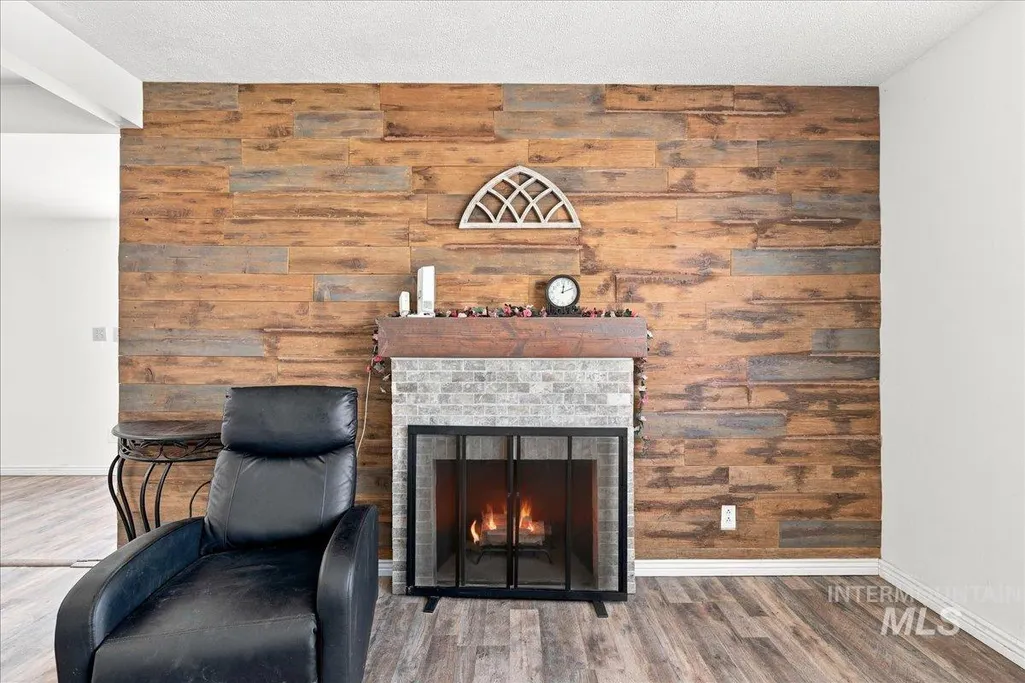
| Fireplace Features | Gas |
| Kitchen Level | Main |
| Air Conditioning Y/N | true |
| Heating Y/N | true |
| Fireplace Y/N | true |
| Above Grade Finished Area | 1056 |
| Total Bedrooms | 4 |
| Below Grade Finished Area | 984 |
| Living Room Level | Main |
| Main Level Bedrooms | 2 |
| Main Level Bathrooms | 1 |
| Below Grade Finished Area Unit Type | Square Feet |
| LivingAreaSource | Public Records |
| Below Grade Finished Area Source | Public Records |
| Above Grade Finished Area Source | Public Records |
| Above Grade Finished Area Unit Type | Square Feet |
| Total Baths | 2 |
| Bedroom 4 Level | Lower |
| Bedroom 3 Level | Lower |
| Second Bedroom Level | Main |
Exterior Features
| Fencing | Full |
|---|---|
| Parking Features | Detached |
| Lot Features | 10000 SF - .49 AC |
| Water Source | City Service |
| Total Parking | 1 |
| Lot Size Area | 0.25 |
| Building Area Total | 2040 |
| Lot Dimensions | 132x83 |
| Lot Size Acres | 0.25 |
| Covered Spaces | 1 |
Amenities
- Foreclosure
- Views
- Short Sale
- New Construction
- Adult 55+
- Lease To Own
- No HOA Fees
- Furnished
- Primary On Main
- Air Conditioning
- Seller Finance
- Green
- Fixer Upper
- Horse
- Golf
- Fireplace
- Deck
- Garage
- Basement
- Pool
Property vs Single Family Average in 83301
Price
Taxes
Year Built

