
Price Reduction - New Construction - Primary on Main
Address
915 Blueridge Dr, Kimberly, ID
Price
$ 359,900
Property Attributes
- MLS#98993493
- TypeSingle Family
- Listing Status Active
- CountyTwin Falls
- CityKimberly
- NeighborhoodRidgeline
- Zip83341
- Style
- Year Built2026
- Taxes$ 853
- Price$ 359,900
- Bedrooms3
- Full Bathrooms2
- Half Bathrooms0
- Sqr Footage1339
- Lot Size0.231 Acres
Data Source:
Intermountain MLS (IMLS)
Property Description
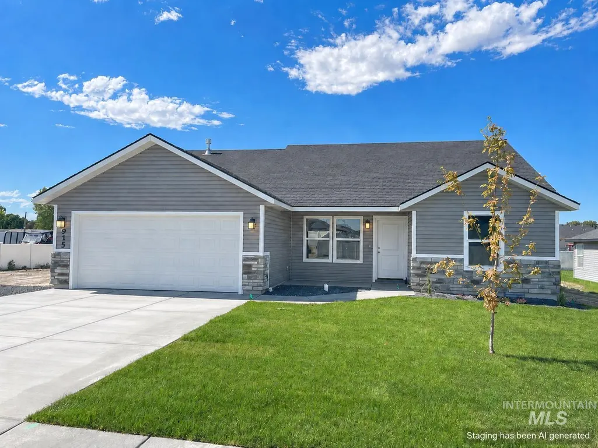
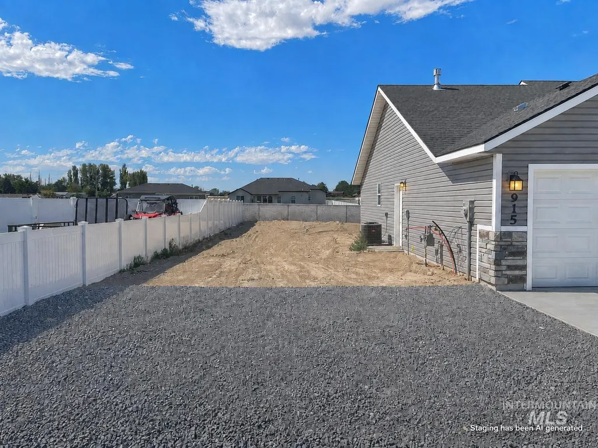
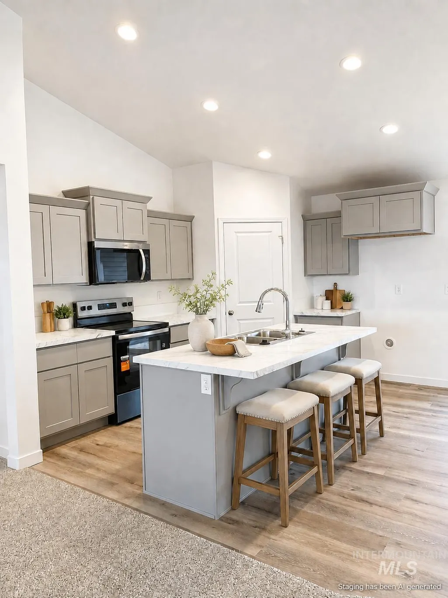
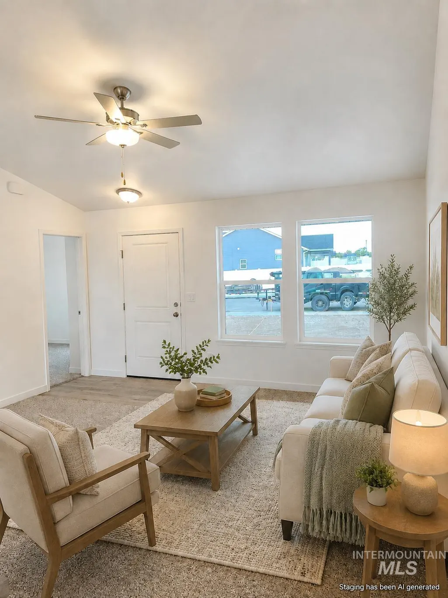
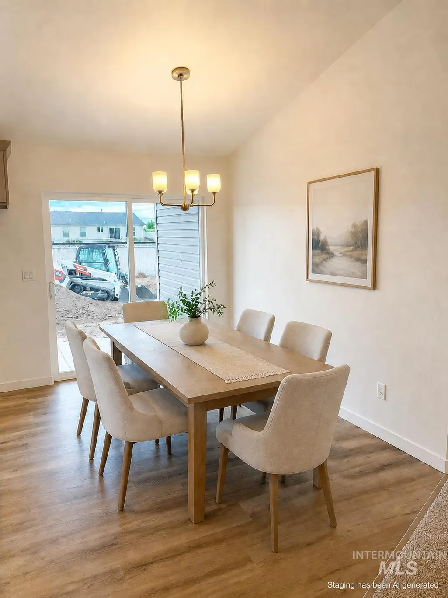
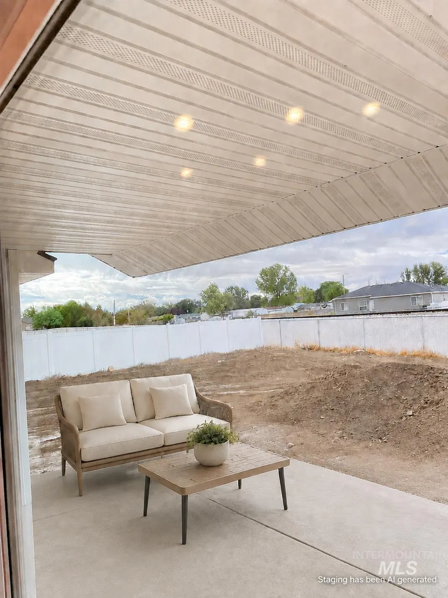
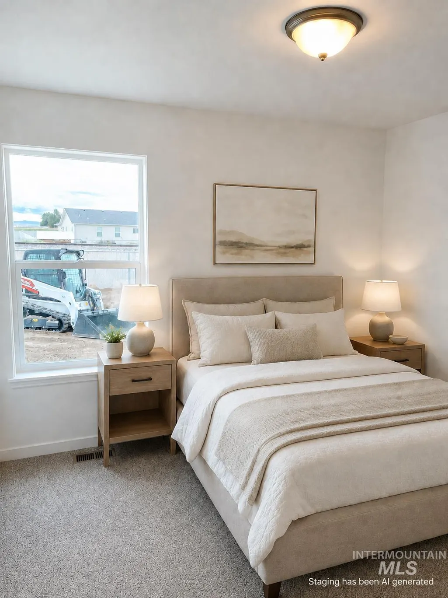
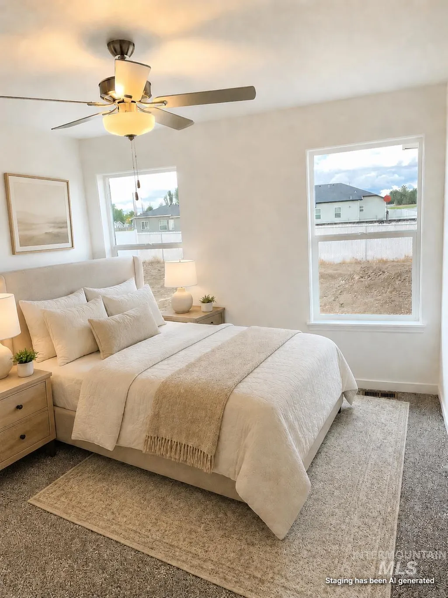
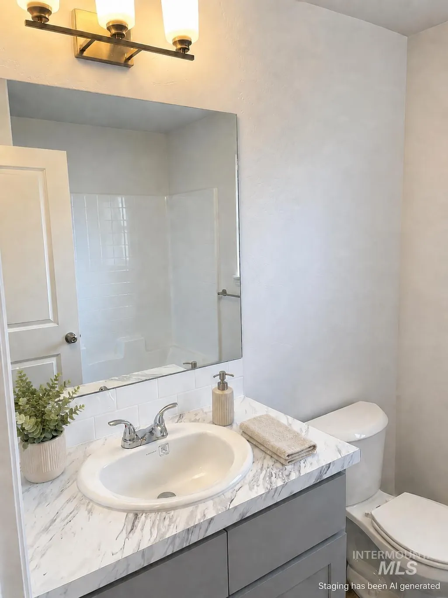
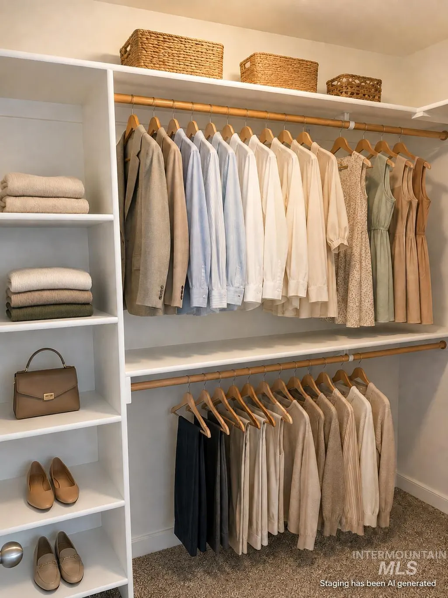
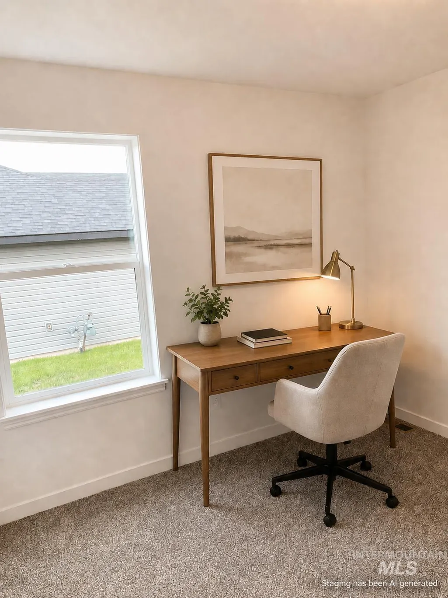
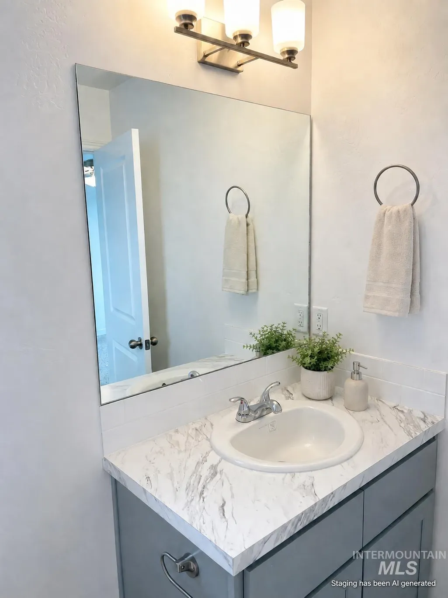
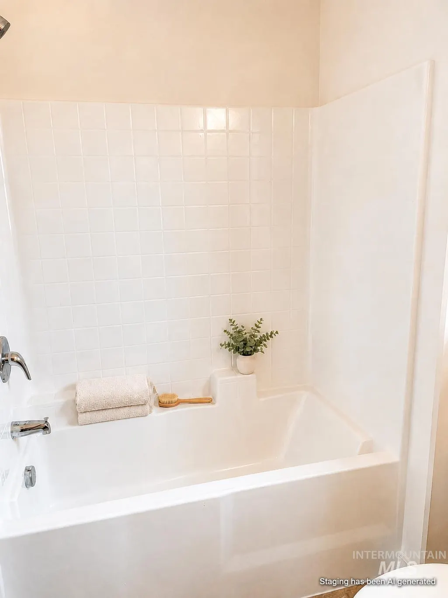
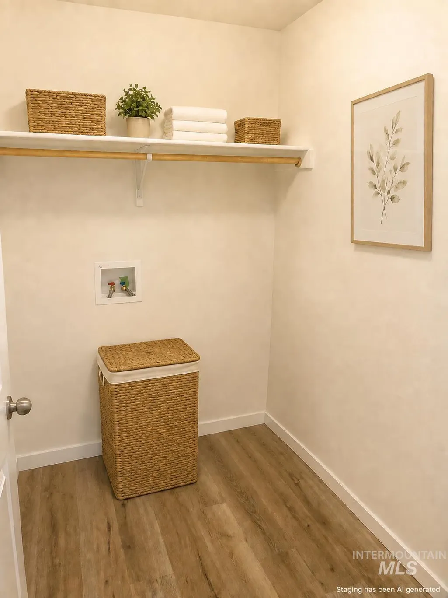
SELLER CONCESSIONS AVAILABLE WITH AN ACCEPTABLE OFFER! Concessions may be applied toward rear landscaping, fencing, allowable closing costs, prepaid expenses or an interest-rate buydown, subject to lender approval and applicable loan-program limits. Brand-new and move-in ready, this thoughtfully designed Wolverton home offers comfortable single-level living with 3 bedrooms, 2 bathrooms and an attached 2-car garage. The open kitchen, dining and living areas create an inviting space for everyday living and entertaining. The kitchen features a large island with breakfast-bar seating, marble-look countertops, stylish grey cabinetry and stainless steel appliances. Wood-look laminate flooring flows through the main living areas, while neutral finishes make the home easy to personalize. The primary suite includes a spacious walk-in closet with custom shelving and built-in wood rods. Sliding doors off the dining area lead to a generous 0.23-acre lot, and the front landscaping is already complete. Enjoy the benefits of a brand-new home in Kimberly, conveniently located approximately 15 minutes from Twin Falls. Schedule your private showing today!
| Elementary School | Middle School | High School |
|---|---|---|
| Stricker Elementary School | Kimberly Middle School | Kimberly High School |
| Price History | |
|---|---|
| 7/10/2026 | Listed $369,900 |
| 9/13/2026 | 3$359,900 |
General Features
| HOA Fee | 20 |
|---|---|
| Garage Spaces | 2 |
| Construction Materials | Masonry |
| Year Built | 2026 |
| Levels | One |
| Property Subtype | Single Family Residence |
| Tax Year | 2024 |
| Ownership | Fee Simple,Fractional Ownership: No |
| Assoc Fee Paid Per | Annually |
| County | Twin Falls |
| New Construction | true |
| Property Type | Residential |
| HOA | true |
| Subdivision Name | Ridgeline |
| Garage Y/N | true |
| Status | Active |
| Directions | From Kimberly Rd S on 3400, L on Polk, R on Blueridge, Home is on the R at the end of the street |
| ModificationTimestamp | 2026-09-13T02:28:53.200Z |
| High School | Kimberly |
| City | Kimberly |
| High School District | Kimberly School District #414 |
| Lot Size Units | Acres |
| Lot Size Square Feet | 10062.36 |
| Elementary School | Stricker |
| Land Lease Y/N | false |
| Tax Annual Amount | 853.1 |
| Middle/Junior High School | Kimberly |
| Building Area Units | Square Feet |
| Primary Bedroom Level | Main |
| Living Area Units | Square Feet |
| Builder Name | Wolverton Homes |
| Standard Status | Active |
| Middle/Junior School District | Kimberly School District #414 |
| Elementary School District | Kimberly School District #414 |
| Legal Description | Kimberly Ridgeline Subd Lot 18 Block 5 (20-10-18 Sw) |
| LeasableAreaUnits | Square Feet |
| Freehold | IDX |
Interior Features
| Air Conditioning Y/N | false |
|---|---|
| Heating Y/N | false |
| Fireplace Y/N | false |
| Above Grade Finished Area | 1339 |
| Total Bedrooms | 3 |
| Main Level Bedrooms | 3 |
| Main Level Bathrooms | 2 |
| Below Grade Finished Area Unit Type | Square Feet |
| LivingAreaSource | Plans |
| Below Grade Finished Area Source | Plans |
| Above Grade Finished Area Source | Plans |
| Above Grade Finished Area Unit Type | Square Feet |
| Total Baths | 2 |
| Bedroom 3 Level | Main |
| Second Bedroom Level | Main |
Exterior Features
| Lot Features | 10000 SF - .49 AC |
|---|---|
| Total Parking | 2 |
| Lot Size Area | 0.231 |
| Foundation Details | Crawl Space |
| Building Area Total | 1339 |
| Lot Dimensions | 125x85 |
| Lot Size Acres | 0.231 |
| Covered Spaces | 2 |
Amenities
- Foreclosure
- Views
- Short Sale
- New Construction
- Adult 55+
- Lease To Own
- No HOA Fees
- Furnished
- Primary On Main
- Air Conditioning
- Seller Finance
- Green
- Fixer Upper
- Horse
- Golf
- Fireplace
- Deck
- Garage
- Basement
- Pool
Property vs Single Family Average in 83341
Price
Taxes
Year Built

