
Primary on Main
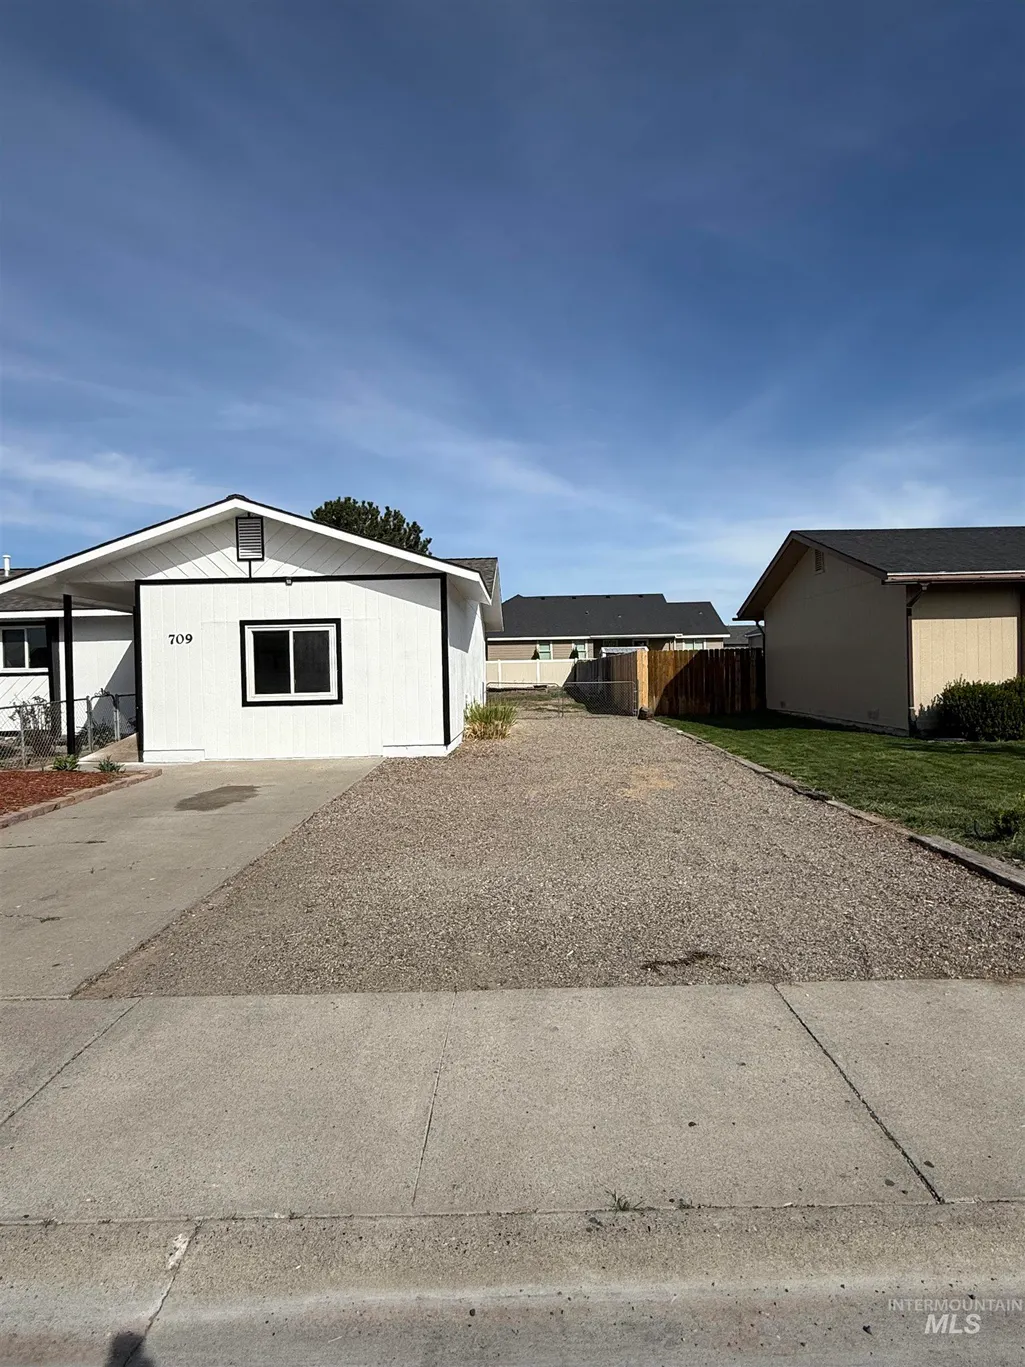
Address
709 Locust, Kimberly, ID
Price
$ 315,000
Property Attributes
- MLS#98981494
- TypeSingle Family
- Listing Status Pending
- CountyTwin Falls
- CityKimberly
- NeighborhoodBirchwood
- Zip83341
- Style
- Year Built1981
- Taxes$ 1319
- Price$ 315,000
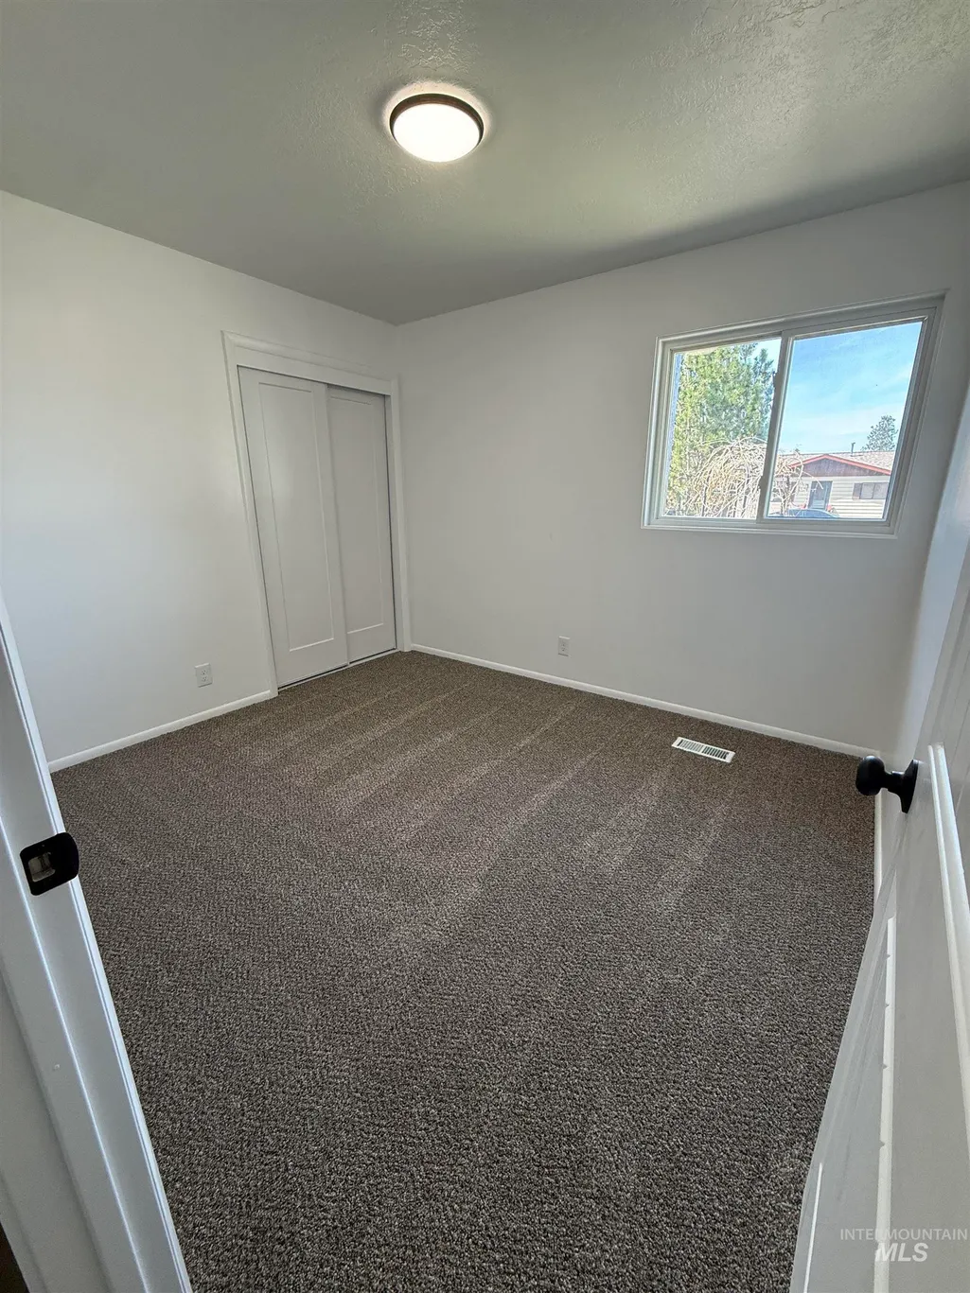
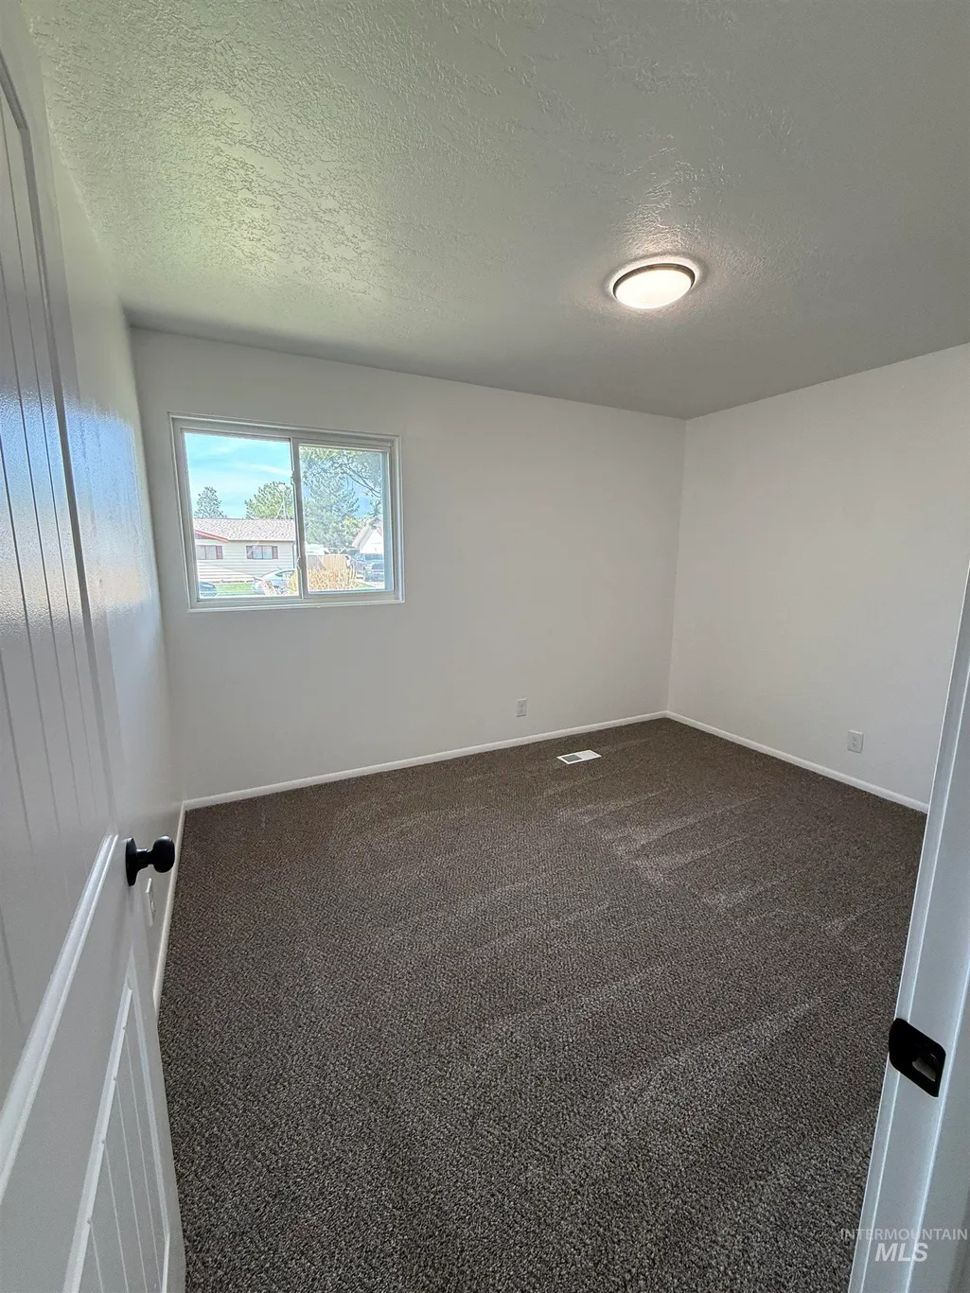
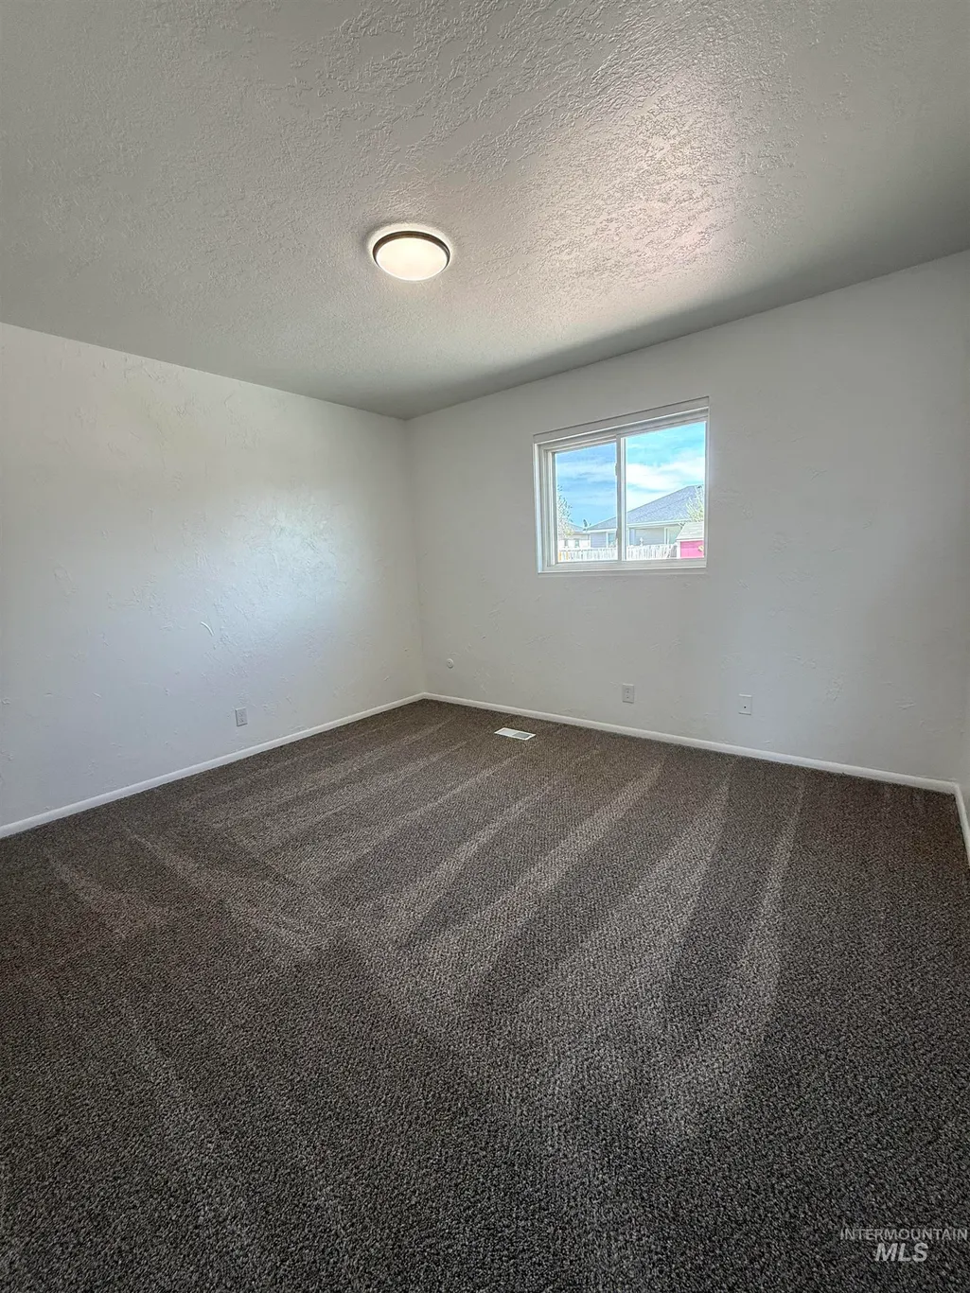
- Bedrooms4
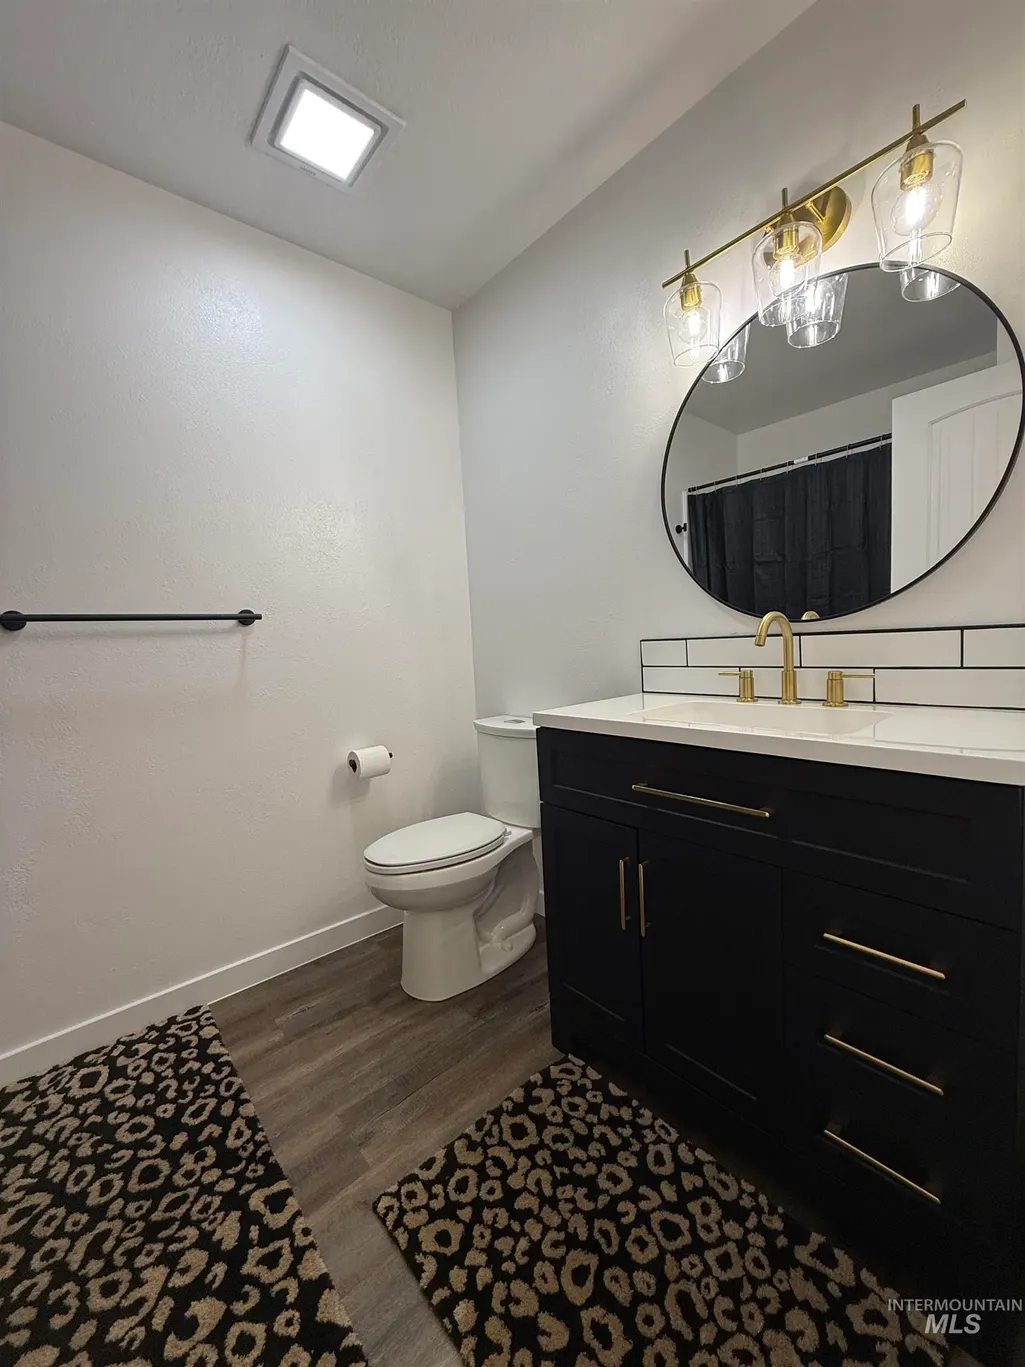
- Full Bathrooms1
- Half Bathrooms0
- Sqr Footage1420
- Lot Size0.25 Acres
Data Source:
Intermountain MLS (IMLS)
Property Description
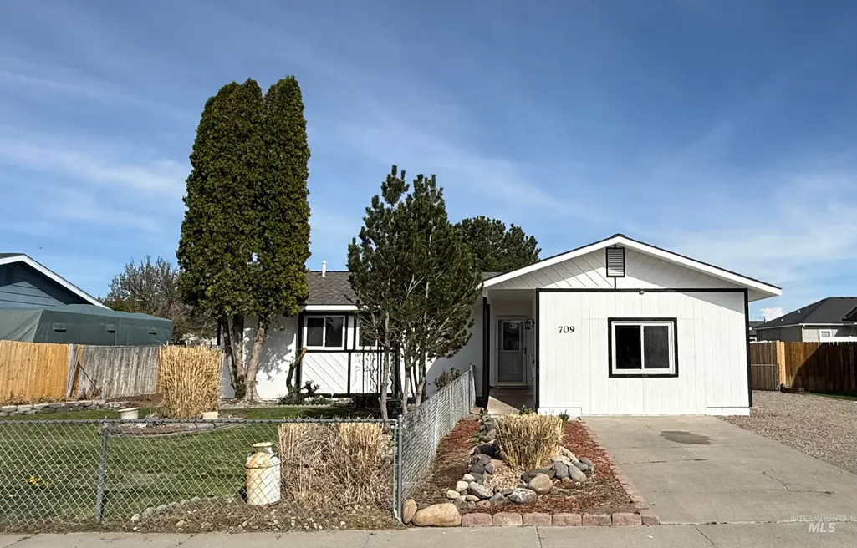
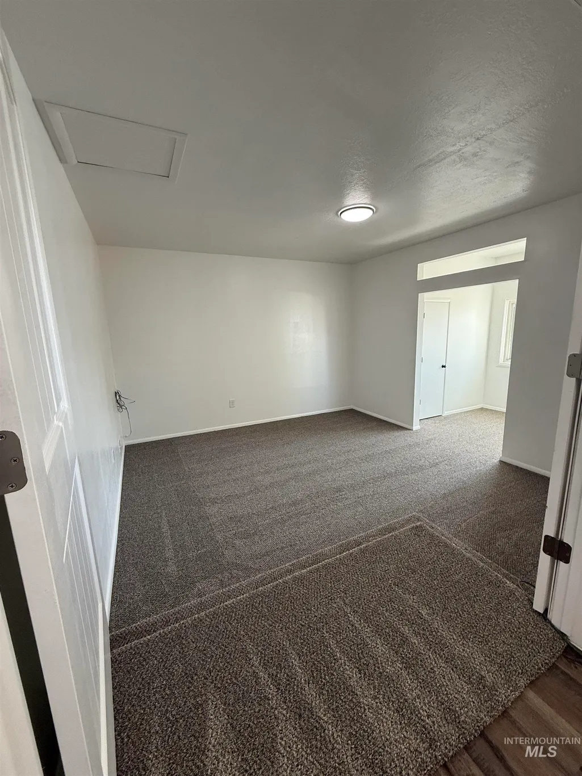
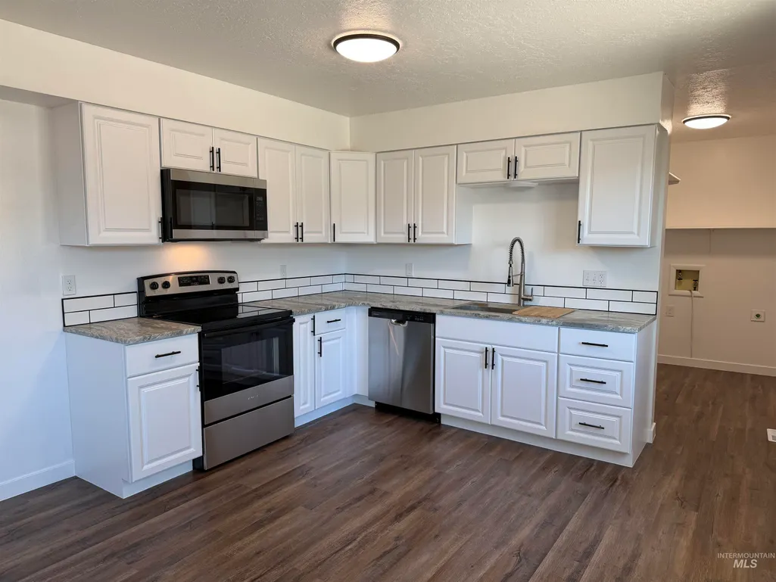
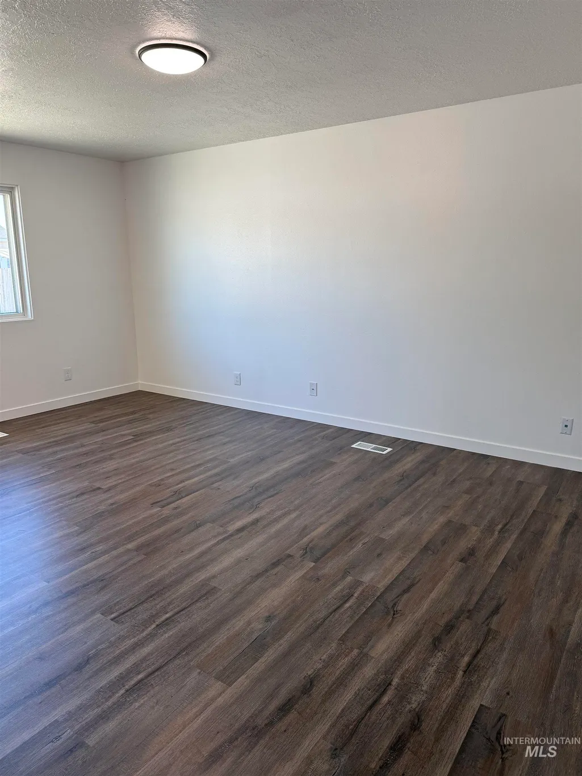
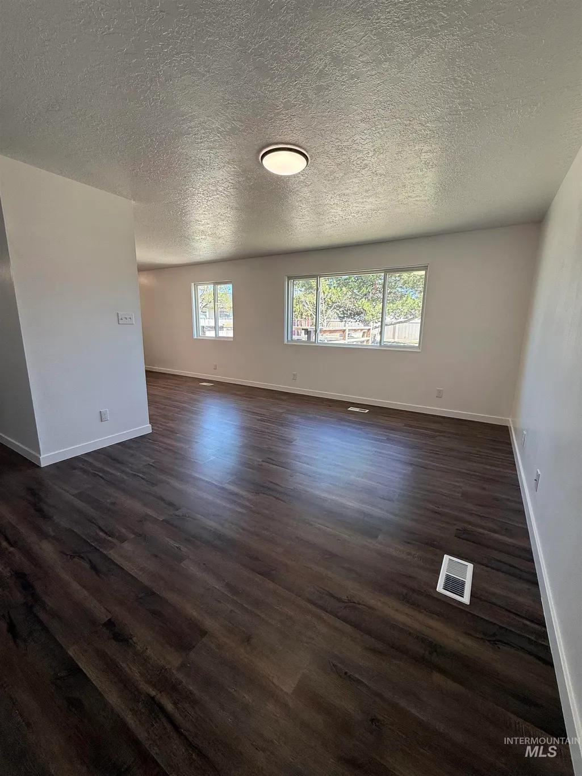
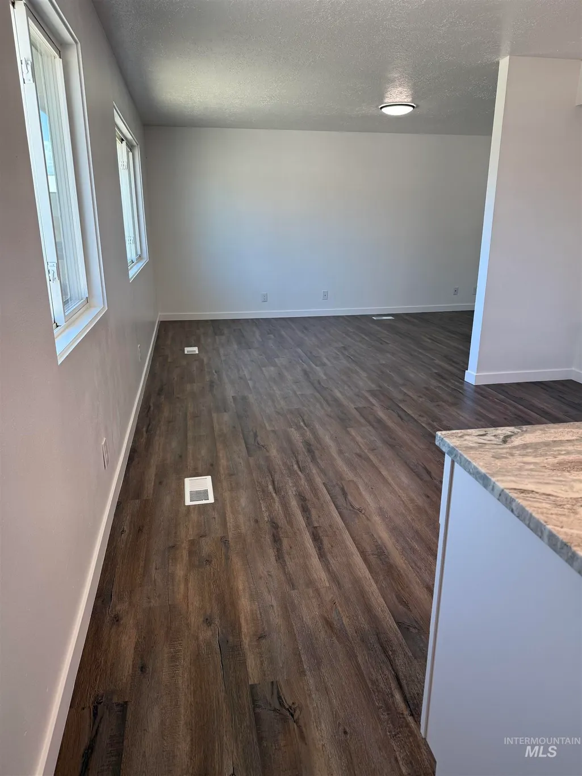
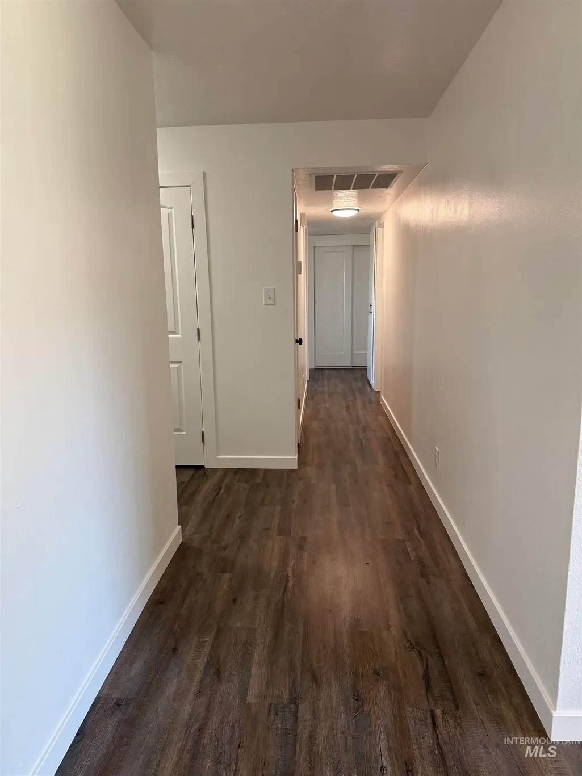
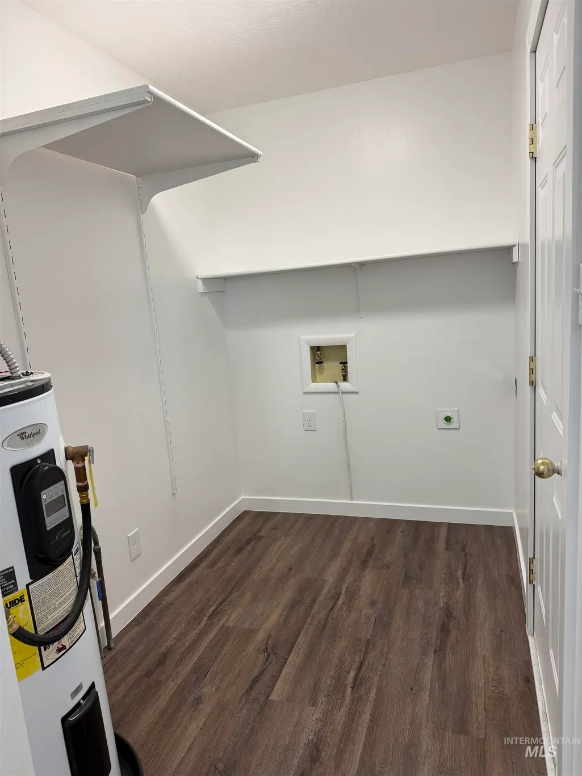
Welcome to this beautifully updated home located in the heart of Kimberly. This property boasts a new roof, new HVAC system, paint, flooring, bathroom, and kitchen. Inside, you'll find four comfortable bedrooms and a bathroom, providing plenty of space for family and guests. This home combines value, upgrades, and outdoor appeal for a great living experience. Need RV parking? There's plenty of room for that.
| Elementary School | Middle School | High School |
|---|---|---|
| Kimberly Elementary School | Kimberly Middle School | Kimberly High School |
| Price History | |
|---|---|
| 4/10/2026 | Listed $324,999 |
| 5/5/2026 | 2$319,000 |
| 6/1/2026 | 1$315,000 |
General Features
| Heating | Forced Air |
|---|---|
| Cooling | Central Air |
| Utilities | Sewer Connected |
| Roof | Composition |
| Appliances | Electric Water Heater |
| Construction Materials | Wood Siding |
| Year Built | 1981 |
| Levels | One |
| Property Subtype | Single Family Residence |
| Tax Year | 2025 |
| Current Use | Single Family |
| Ownership | Fee Simple |
| Accessibility | Bathroom Bars |
| County | Twin Falls |
| Property Type | Residential |
| Subdivision Name | Birchwood |
| Garage Y/N | false |
| Other Structures | Storage Shed |
| Status | Pending |
| Directions | From Main St. S. turn E. on Maxine Lane then S. on Locust. Home is one the E. side of road. |
| ModificationTimestamp | 2026-08-04T04:59:00.400Z |
| High School | Kimberly |
| City | Kimberly |
| High School District | Kimberly School District #414 |
| Zoning Description | R2 |
| Lot Size Units | Acres |
| Lot Size Square Feet | 10890 |
| Carport Y/N | false |
| Listing Terms | Cash |
| Elementary School | Kimberly |
| Land Lease Y/N | false |
| Tax Annual Amount | 1319.06 |
| Middle/Junior High School | Kimberly |
| Building Area Units | Square Feet |
| Primary Bedroom Level | Main |
| Living Area Units | Square Feet |
| Standard Status | Pending |
| Middle/Junior School District | Kimberly School District #414 |
| Elementary School District | Kimberly School District #414 |
| Legal Description | KIMBERLY BIRCHWOOD SUBD #3 LOT 5 BLOCK 2 (28-10-18 NW) |
| LeasableAreaUnits | Square Feet |
| Freehold | IDX |
Interior Features
| Interior Amenities | Bed-Master Main Level |
|---|---|
| Flooring | Carpet |
| Kitchen Level | Main |
| Air Conditioning Y/N | true |
| Heating Y/N | true |
| Fireplace Y/N | false |
| Above Grade Finished Area | 1420 |
| Total Bedrooms | 4 |
| Main Level Bedrooms | 4 |
| Main Level Bathrooms | 1 |
| Below Grade Finished Area Unit Type | Square Feet |
| LivingAreaSource | Public Records |
| Below Grade Finished Area Source | Public Records |
| Above Grade Finished Area Source | Public Records |
| Above Grade Finished Area Unit Type | Square Feet |
| Total Baths | 1 |
| Family Room Level | Main |
| Bedroom 4 Level | Main |
| Bedroom 3 Level | Main |
| Second Bedroom Level | Main |
Exterior Features
| Fencing | Full |
|---|---|
| Parking Features | RV Access/Parking |
| Lot Features | 10000 SF - .49 AC |
| Water Source | City Service |
| Lot Size Area | 0.25 |
| Foundation Details | Crawl Space |
| Building Area Total | 1420 |
| Lot Dimensions | 145x75 |
| Lot Size Acres | 0.25 |
| Road Surface Type | Paved |
| Road Frontage Type | Public Road |
Amenities
- Foreclosure
- Views
- Short Sale
- New Construction
- Adult 55+
- Lease To Own
- No HOA Fees
- Furnished
- Primary On Main
- Air Conditioning
- Seller Finance
- Green
- Fixer Upper
- Horse
- Golf
- Fireplace
- Deck
- Garage
- Basement
- Pool
Property vs Single Family Average in 83341
Price
Taxes
Year Built

