
New Construction - Primary on Main - Eco Friendly
Address
687 Will Lane Homesite 311, Kimberly, ID
Price
$ 399,900
Property Attributes
- MLS#98977840
- TypeSingle Family
- Listing Status Active
- CountyTwin Falls
- CityKimberly
- NeighborhoodPatterson Farms
- Zip83341
- Style
- Year Built2026
- Price$ 399,900
- Bedrooms4
- Full Bathrooms2
- Half Bathrooms0
- Sqr Footage1578
- Lot Size0.234 Acres
Data Source:
Intermountain MLS (IMLS)
Property Description
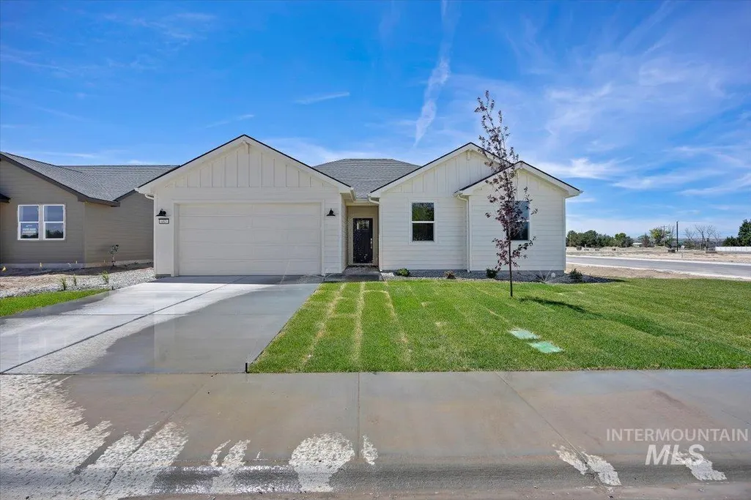
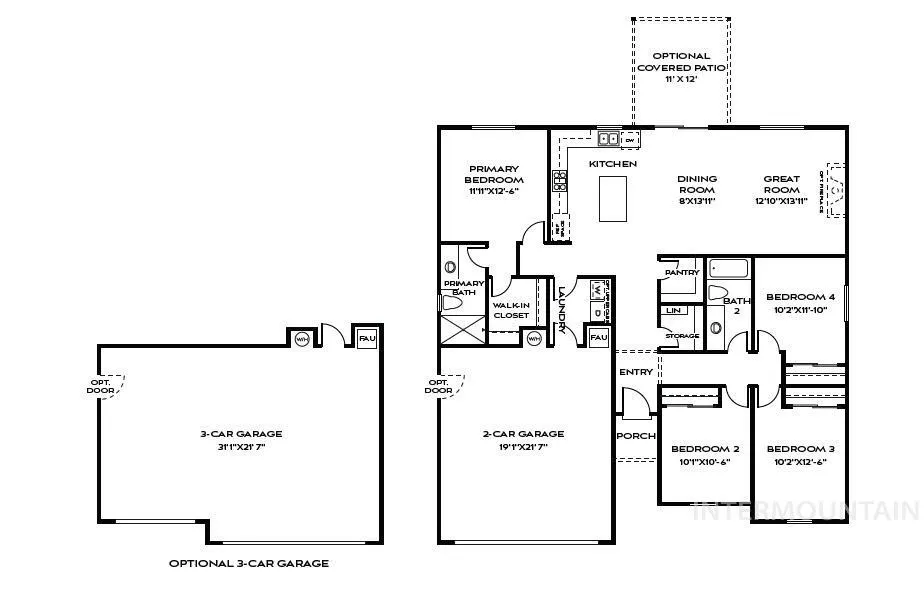
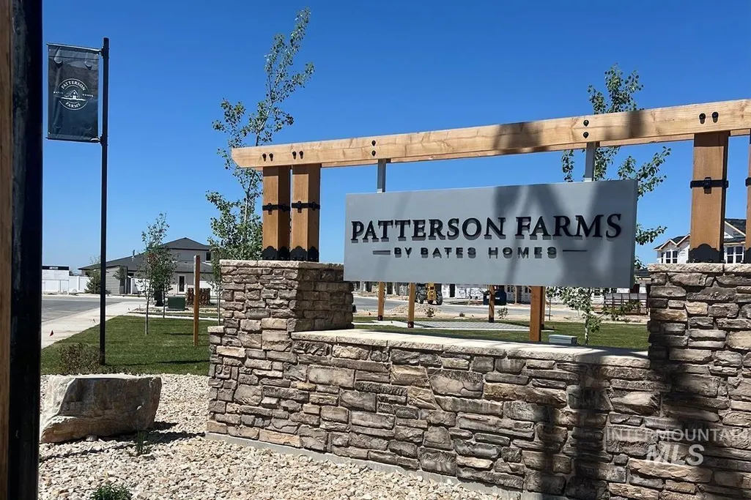
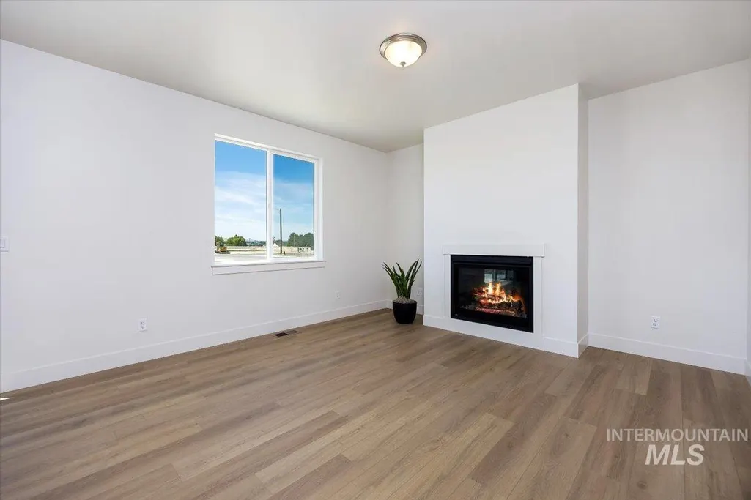
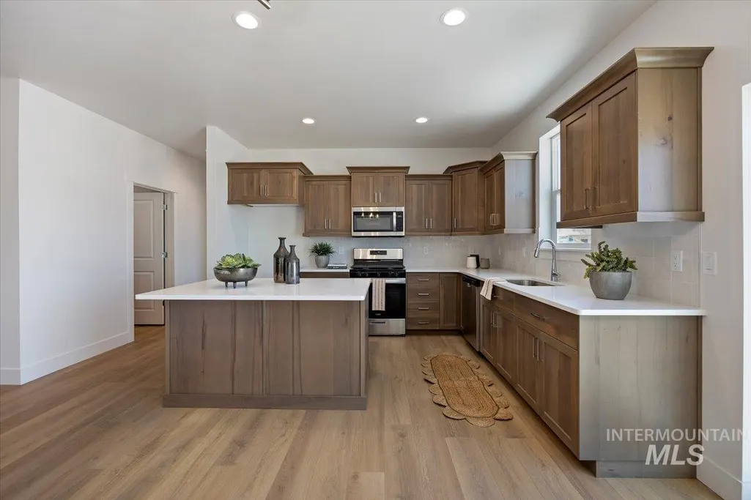
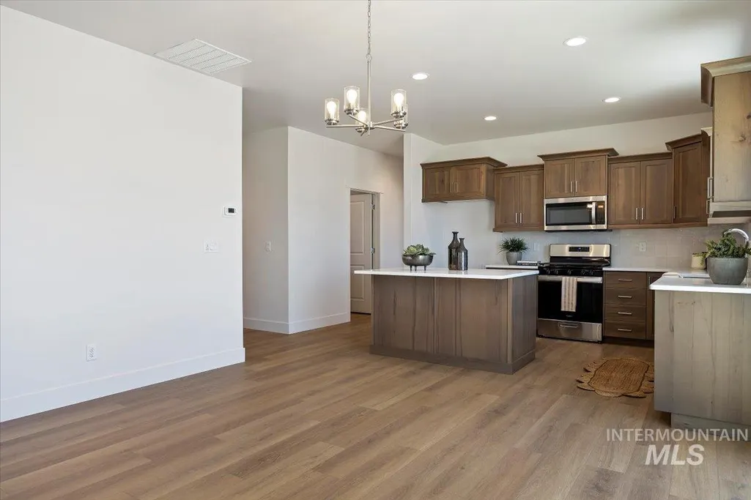
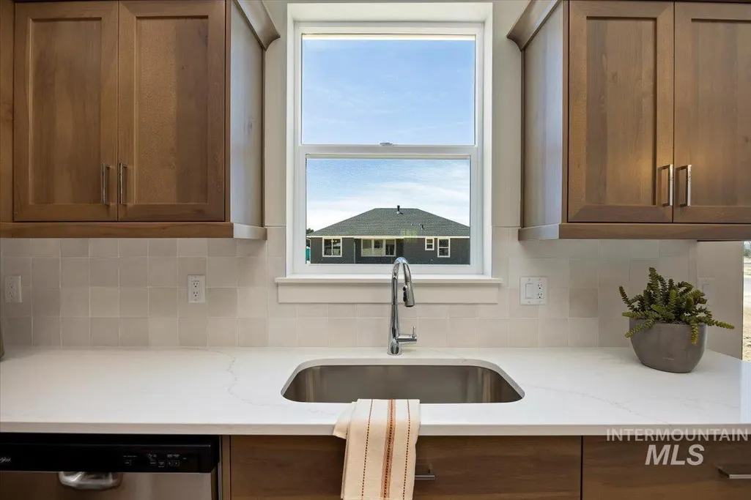
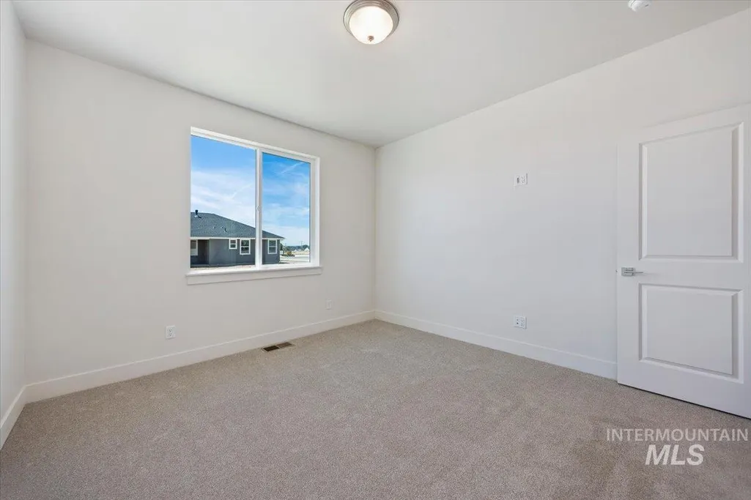
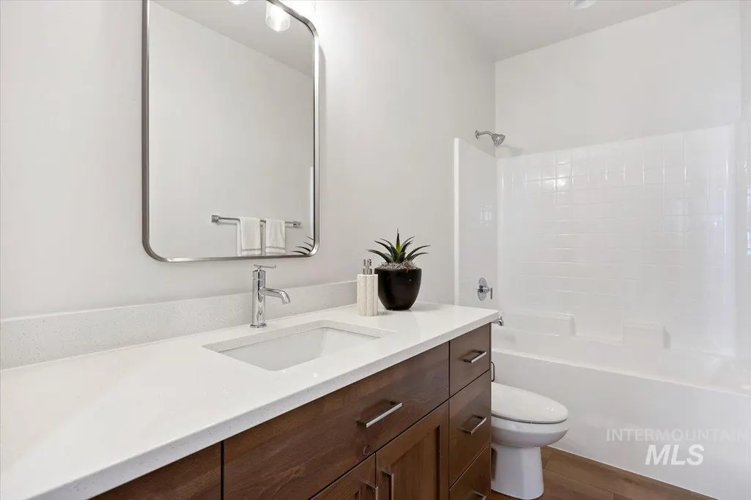
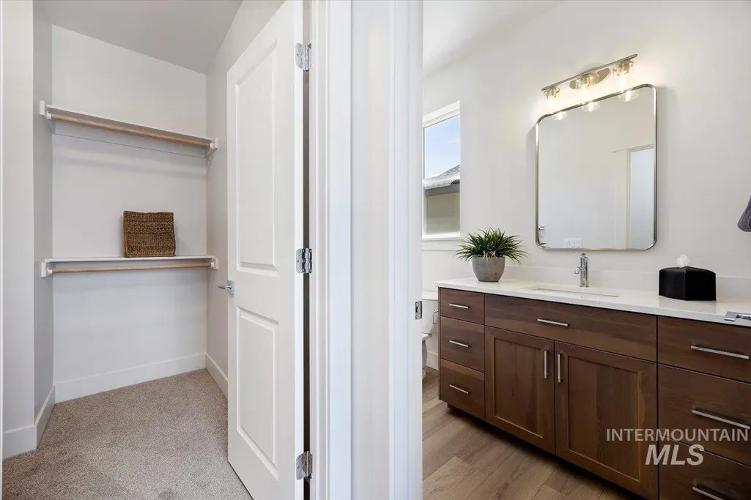
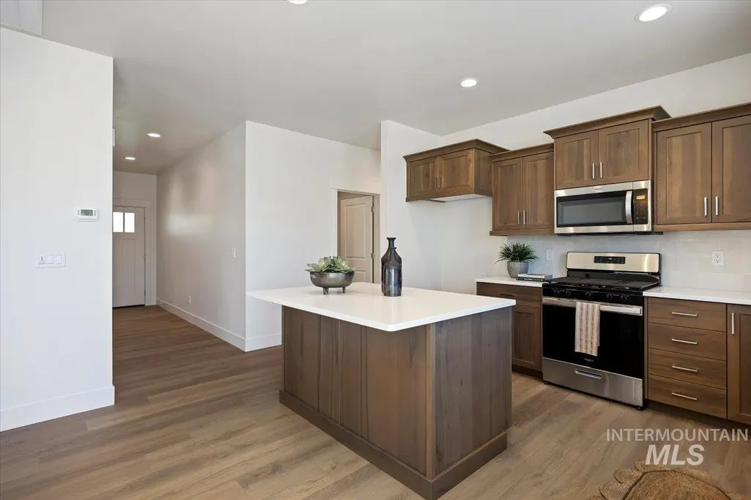
Open this weekend Friday, Saturday, and Sunday from noon-3pm. This home is the most affordable in the Patterson Farms Community in Kimberly. A rare opportunity to own at an exceptional price. Move in Ready! Thoughtful design meets everyday functionality in this well crafted four bedroom, two bath home. 9 ft. ceilings throughout home, custom cabinets, and Moen plumbing fixtures throughout, landscaped front yard, and fully fenced backyard included. The kitchen is designed to impress with stylish shaker cabinetry, quartz counters and ample storage. A seamless flow into the main living area, featuring a gas fireplace, creating a home that feels both elevated and livable. Split bedroom floorplan, with the primary bedroom located away from the additional bedrooms, creating a peaceful retreat where you can truly unwind. Walking distance to schools, and just down the street from the Patterson Farms community park.
| Elementary School | Middle School | High School |
|---|---|---|
| Kimberly Elementary School | Kimberly Middle School | Kimberly High School |
| Price History | |
|---|---|
| 3/12/2026 | Listed $404,900 |
| 7/27/2026 | 1$399,900 |
General Features
| Heating | Forced Air |
|---|---|
| Cooling | Central Air |
| Utilities | Sewer Connected |
| Roof | Composition |
| Appliances | Gas Water Heater |
| HOA Fee | 55 |
| Garage Spaces | 2 |
| Construction Materials | Frame |
| Year Built | 2026 |
| Levels | One |
| Unit Number | Homesite 311 |
| Property Subtype | Single Family Residence |
| Tax Year | 2025 |
| Current Use | Single Family |
| Ownership | Fee Simple |
| Assoc Fee Paid Per | Monthly |
| County | Twin Falls |
| New Construction | true |
| Property Type | Residential |
| HOA | true |
| Attached Garage | true |
| Subdivision Name | Patterson Farms |
| Garage Y/N | true |
| Status | Active |
| Directions | From Twin Falls, take highway 30 E, turn right at light toward Kimberly. Continue straight past Ridleys , Community on right hand side. Turn right Maxine Lane WEST, Turn right on Molly court. Turn right on Will Lane, first house on corner. |
| ModificationTimestamp | 2026-08-27T18:40:29.800Z |
| High School | Kimberly |
| City | Kimberly |
| High School District | Kimberly School District #414 |
| Lot Size Units | Acres |
| Lot Size Square Feet | 10193.04 |
| Carport Y/N | false |
| Listing Terms | Cash |
| Green Building Verification Type | ENERGY STAR Certified Homes |
| Elementary School | Kimberly |
| Land Lease Y/N | false |
| Middle/Junior High School | Kimberly |
| Building Area Units | Square Feet |
| Primary Bedroom Level | Main |
| Living Area Units | Square Feet |
| Builder Name | Bates Homes |
| Standard Status | Active |
| Middle/Junior School District | Kimberly School District #414 |
| Elementary School District | Kimberly School District #414 |
| Legal Description | Lot 11 of Block 3, KRISTEN’S FARM SUBDIVISION NO. 1, according to the official plat thereof recorded on January 16, 2025, as Instrument No. 2025-000763, in the official records of Twin Falls County, Idaho. |
| LeasableAreaUnits | Square Feet |
| Freehold | IDX |
Interior Features
| Interior Amenities | Great Room |
|---|---|
| Flooring | Carpet |
| Fireplace Features | Gas |
| Air Conditioning Y/N | true |
| Heating Y/N | true |
| Fireplace Y/N | true |
| Above Grade Finished Area | 1578 |
| Total Bedrooms | 4 |
| Main Level Bedrooms | 4 |
| Main Level Bathrooms | 2 |
| Below Grade Finished Area Unit Type | Square Feet |
| LivingAreaSource | Plans |
| Below Grade Finished Area Source | Plans |
| Above Grade Finished Area Source | Plans |
| Above Grade Finished Area Unit Type | Square Feet |
| Total Baths | 2 |
| Primary Bedroom Area | 144 |
| Primary Bedroom Length | 12 |
| Primary Bedroom Width | 12 |
| Bedroom 4 Level | Main |
| Bedroom 3 Level | Main |
| Second Bedroom Level | Main |
Exterior Features
| Fencing | Partial |
|---|---|
| Parking Features | Attached |
| Lot Features | 10000 SF - .49 AC |
| Water Source | City Service |
| Total Parking | 2 |
| Lot Size Area | 0.234 |
| Foundation Details | Crawl Space |
| Building Area Total | 1578 |
| Lot Dimensions | 120x80 |
| Lot Size Acres | 0.234 |
| Road Surface Type | Paved |
| Other Parking | Garage: 19x22 |
| Covered Spaces | 2 |
Amenities
- Foreclosure
- Views
- Short Sale
- New Construction
- Adult 55+
- Lease To Own
- No HOA Fees
- Furnished
- Primary On Main
- Air Conditioning
- Seller Finance
- Green
- Fixer Upper
- Horse
- Golf
- Fireplace
- Deck
- Garage
- Basement
- Pool
Property vs Single Family Average in 83341
Price
Year Built

