
New Construction - Primary on Main
Address
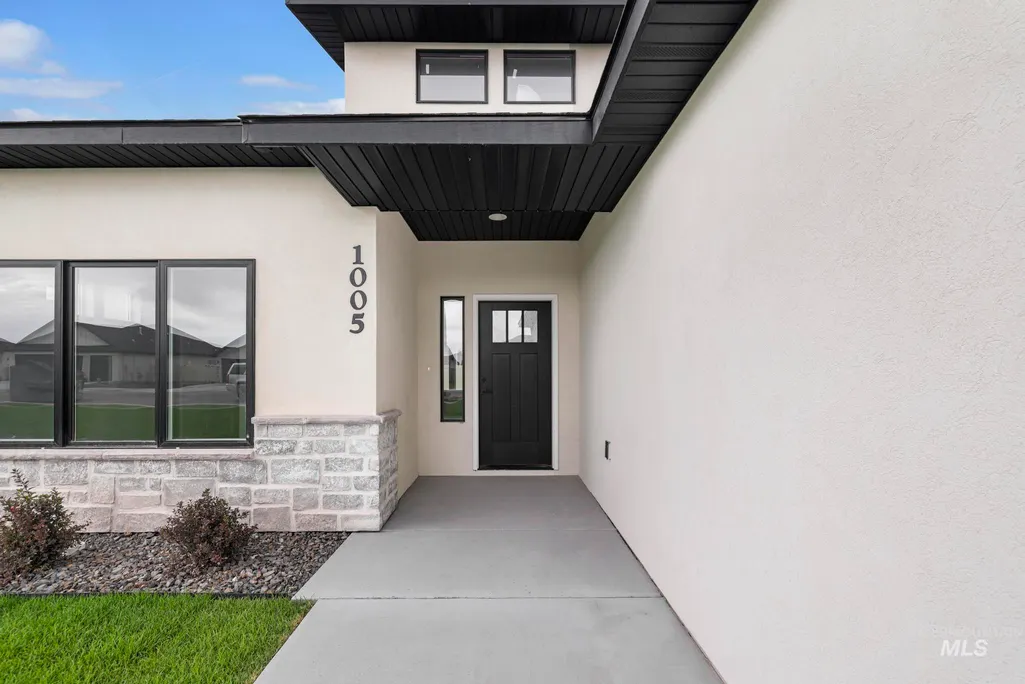
1005 Adamite Rd, Kimberly, ID
Price
$ 395,000
Property Attributes
- MLS#98974631
- TypeSingle Family
- Listing Status Pending
- CountyTwin Falls
- CityKimberly
- NeighborhoodEmerald
- Zip83341
- Style
- Year Built2026
- Price$ 395,000
- Bedrooms3
- Full Bathrooms2
- Half Bathrooms0
- Sqr Footage1493
- Lot Size0.191 Acres
Data Source:
Intermountain MLS (IMLS)
Property Description
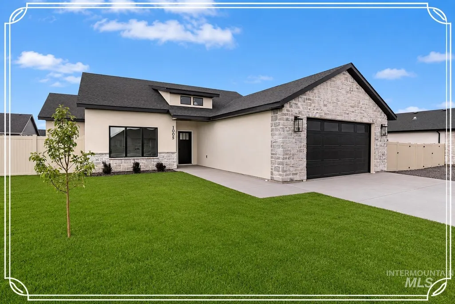
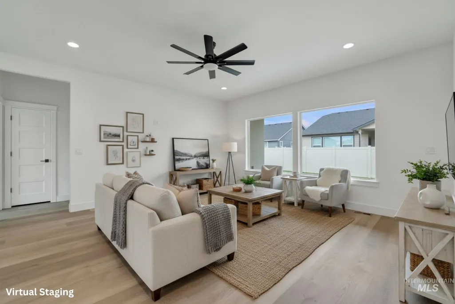
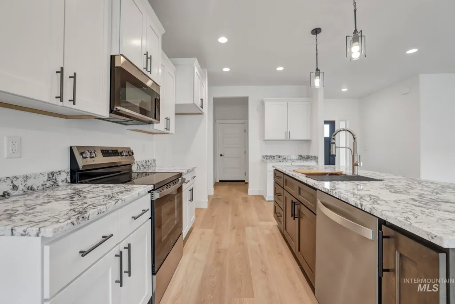
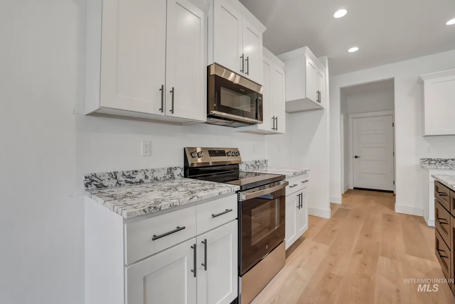
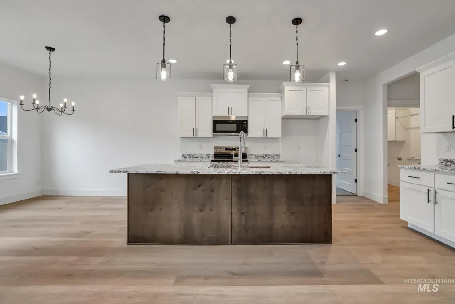
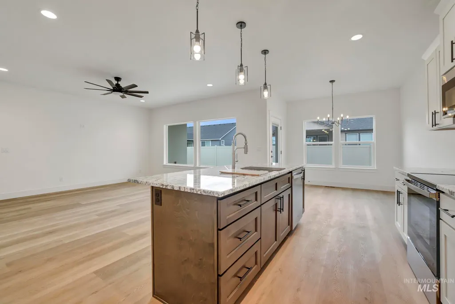
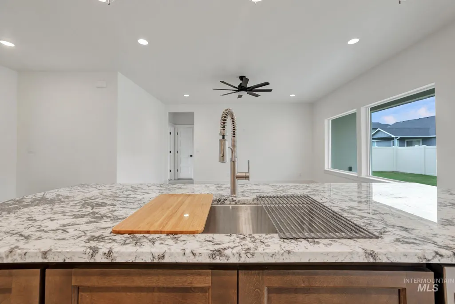
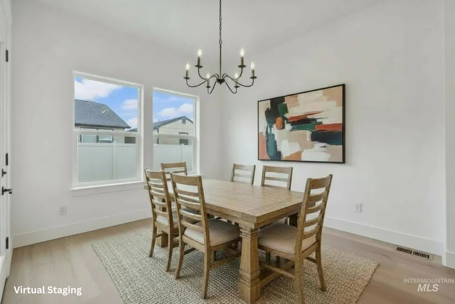
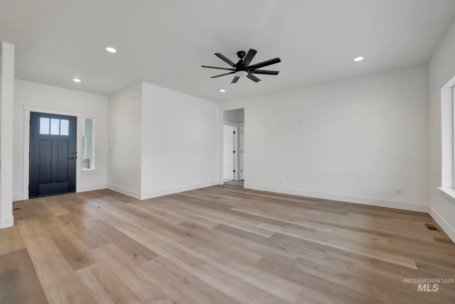
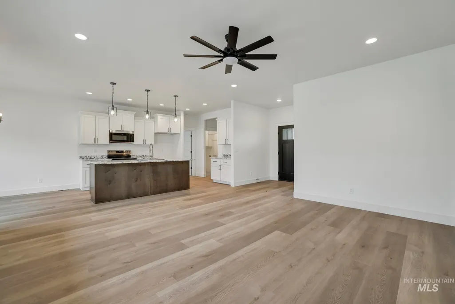
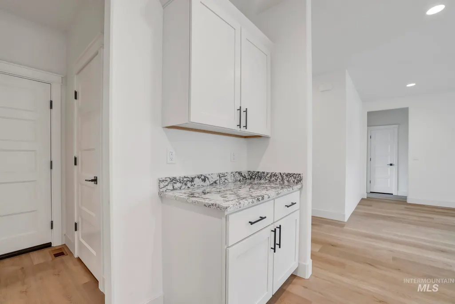
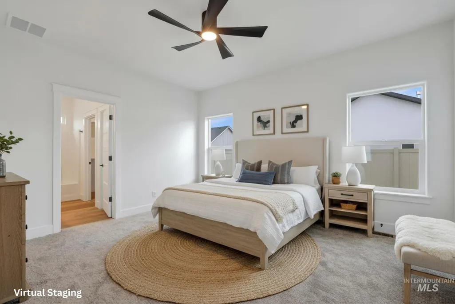
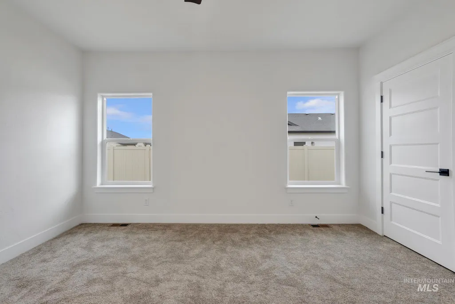
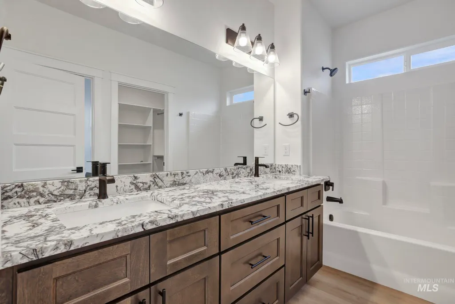
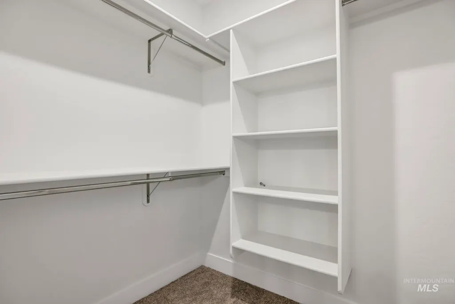
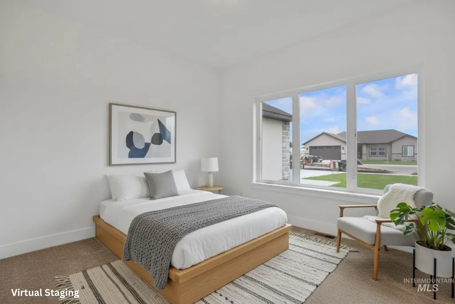
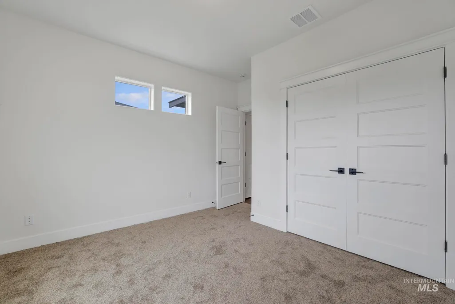
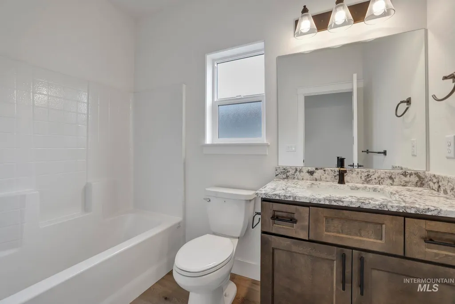
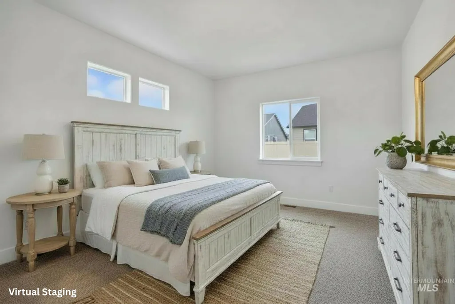
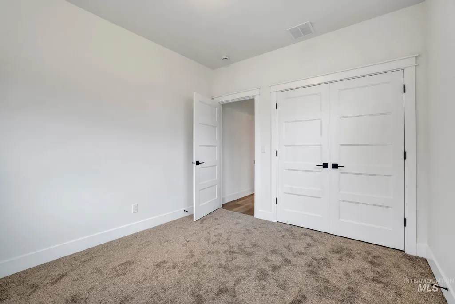
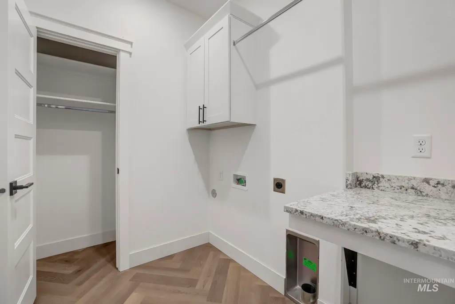
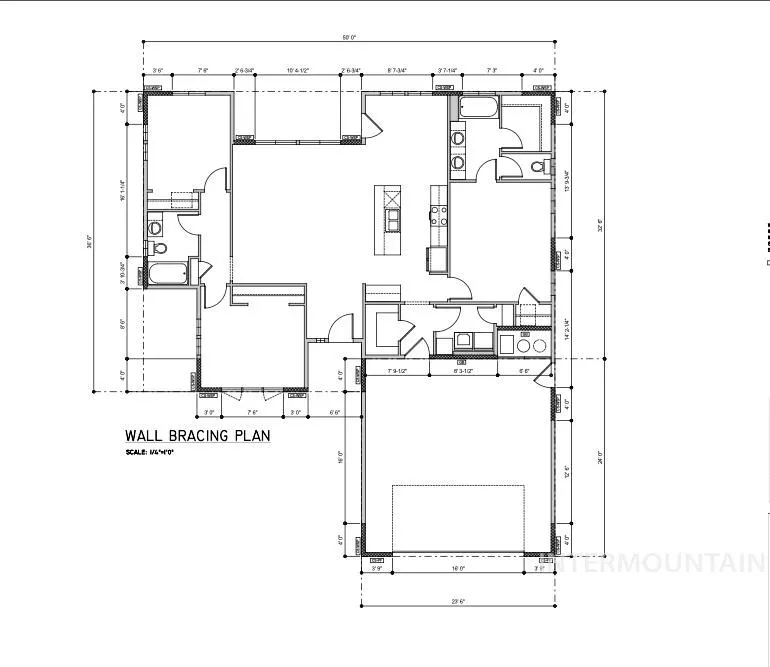
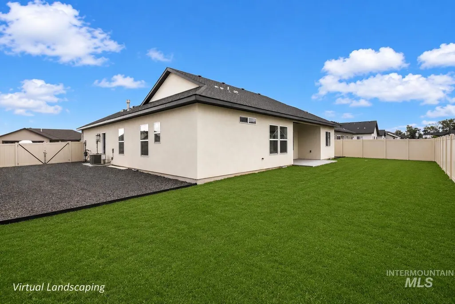
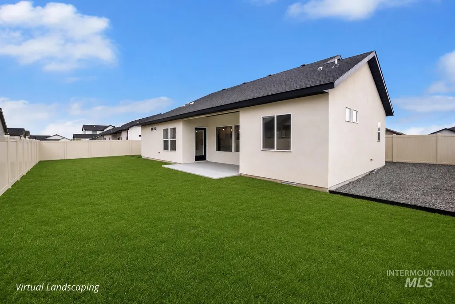
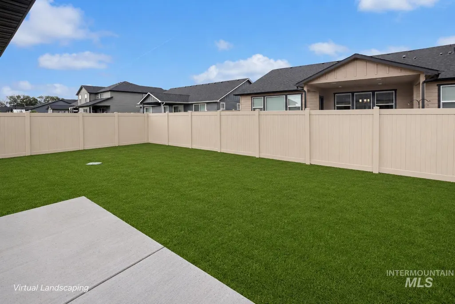
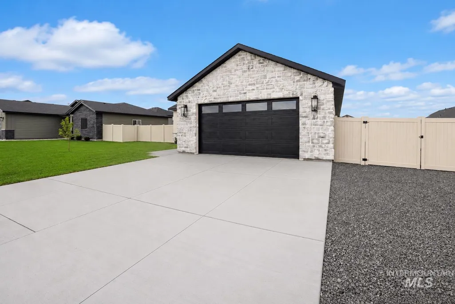
GRANITE Countertops, TWO Primary Closets, FULL Landscaping, and 18' x 54' RV PARKING!! Located just minutes from local schools, this NEW Construction home is designed for comfortable everyday living with features that add lasting value. The OPEN Floor Plan creates easy flow between the kitchen, dining, and living areas, making the space ideal for entertaining or daily use. The kitchen features GRANITE countertops, a large breakfast bar, ample cabinetry, and a WALK-IN PANTRY for organized storage. The private primary suite features TWO Primary Closets and a well-appointed bath, while additional rooms provide flexibility for guests, hobbies, or a home office. The exterior is completed with FULL LANDSCAPING, including a complete sprinkler system, front sod, backyard seed, and VINYL FENCING, creating a finished look from day one. 18' WIDE RV PARKING extends 54 feet behind the fence with an additional 27 feet of gravel parking in front, providing 81 TOTAL FEET of dedicated space for motorhomes, trailers, boats, or additional vehicles. With a functional layout, completed landscaping, and a convenient location, this home brings together comfort, flexibility, and lasting value.
| Elementary School | Middle School | High School |
|---|---|---|
| Kimberly Elementary School | Kimberly Middle School | Kimberly High School |
| Price History | |
|---|---|
| 2/13/2026 | Listed $400,000 |
| 7/10/2026 | Listed $399,000 |
| 7/29/2026 | 1$395,000 |
General Features
| Heating | Forced Air |
|---|---|
| Cooling | Central Air |
| Utilities | Sewer Connected |
| Roof | Composition |
| Appliances | Gas Water Heater |
| HOA Fee | 350 |
| Garage Spaces | 2 |
| Patio/Porch Features | Covered Patio/Deck |
| Construction Materials | Frame |
| Year Built | 2026 |
| Levels | One |
| Property Subtype | Single Family Residence |
| Tax Year | 2024 |
| Current Use | Single Family |
| Ownership | Fee Simple |
| Assoc Fee Paid Per | Annually |
| County | Twin Falls |
| New Construction | true |
| Property Type | Residential |
| HOA | true |
| Attached Garage | true |
| Subdivision Name | Emerald |
| Garage Y/N | true |
| Status | Pending |
| Directions | Use GPS |
| ModificationTimestamp | 2026-09-09T20:19:18.700Z |
| High School | Kimberly |
| City | Kimberly |
| High School District | Kimberly School District #414 |
| Lot Size Units | Acres |
| Lot Size Square Feet | 8319.96 |
| Carport Y/N | false |
| Listing Terms | Cash |
| Elementary School | Kimberly |
| Land Lease Y/N | false |
| Middle/Junior High School | Kimberly |
| Building Area Units | Square Feet |
| Primary Bedroom Level | Main |
| Living Area Units | Square Feet |
| Standard Status | Pending |
| Middle/Junior School District | Kimberly School District #414 |
| Elementary School District | Kimberly School District #414 |
| Legal Description | Kimberly 3 Emeralds Phase 1 Subd Lot 11 Block 2 (29-10-18 Nw) |
| LeasableAreaUnits | Square Feet |
| Freehold | IDX |
Interior Features
| Interior Amenities | Bath-Master |
|---|---|
| Flooring | Carpet |
| Kitchen Level | Main |
| Air Conditioning Y/N | true |
| Heating Y/N | true |
| Fireplace Y/N | false |
| Above Grade Finished Area | 1493 |
| Total Bedrooms | 3 |
| Living Room Level | Main |
| Main Level Bedrooms | 3 |
| Main Level Bathrooms | 2 |
| Below Grade Finished Area Unit Type | Square Feet |
| LivingAreaSource | Plans |
| Below Grade Finished Area Source | Plans |
| Above Grade Finished Area Source | Plans |
| Above Grade Finished Area Unit Type | Square Feet |
| Total Baths | 2 |
| Kitchen Area | 140 |
| Kitchen Length | 10 |
| Kitchen Width | 14 |
| Primary on Main | 120 |
| Second Bedroom Length | 12 |
| Second Bedroom Width | 10 |
| Bedroom 3 Area | 110 |
| Bedroom 3 Length | 10 |
| Bedroom 3 Width | 11 |
| Living Room Area | 272 |
| Living Room Length | 16 |
| Living Room Width | 17 |
| Primary Bedroom Area | 168 |
| Primary Bedroom Length | 12 |
| Primary Bedroom Width | 14 |
| Bedroom 3 Level | Main |
| Second Bedroom Level | Main |
Exterior Features
| Fencing | Full |
|---|---|
| Parking Features | Attached |
| Lot Features | Standard Lot 6000-9999 SF |
| Water Source | City Service |
| Total Parking | 2 |
| Lot Size Area | 0.191 |
| Foundation Details | Crawl Space |
| Building Area Total | 1493 |
| Lot Dimensions | 104.13'x80.0' |
| Lot Size Acres | 0.191 |
| Road Surface Type | Paved |
| Other Parking | Garage: 22x33,Garage Door: 16x8 |
| Covered Spaces | 2 |
Amenities
- Foreclosure
- Views
- Short Sale
- New Construction
- Adult 55+
- Lease To Own
- No HOA Fees
- Furnished
- Primary On Main
- Air Conditioning
- Seller Finance
- Green
- Fixer Upper
- Horse
- Golf
- Fireplace
- Deck
- Garage
- Basement
- Pool
Property vs Single Family Average in 83341
Price
Year Built

